
Views
Address
3268 Indian Valley Trail, Atlanta, GA
Price
$ 750,000
Property Attributes
- MLS#7835496
- TypeSingle Family
- Listing Status Active
- CountyDekalb
- CityAtlanta
- NeighborhoodHenderson Hills
- Zip30341
- StyleTraditional
- Year Built1970
- Taxes$ 5813
- Price$ 750,000
- Bedrooms4
- Full Bathrooms3
- Half Bathrooms0
- Lot Size0.5 Acres
Data Source:
First Multiple Listing Services (FMLS)
Property Description
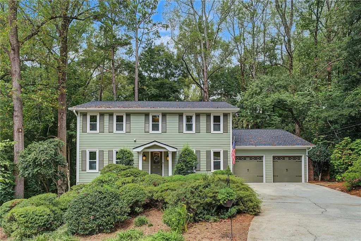
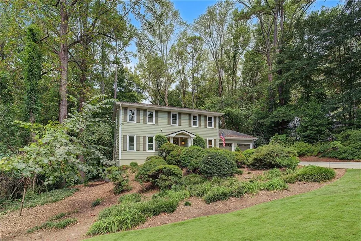
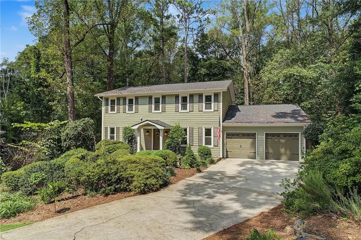
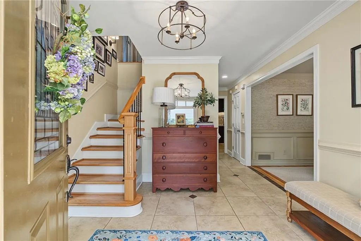
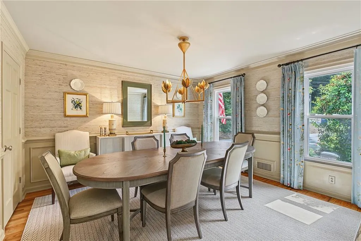
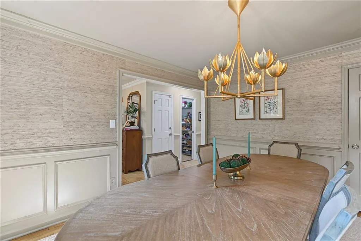
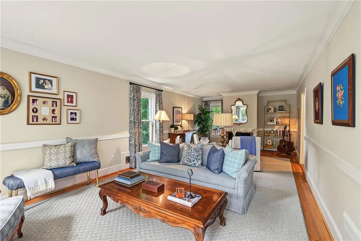
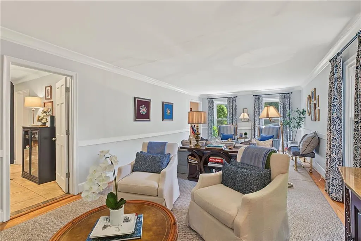
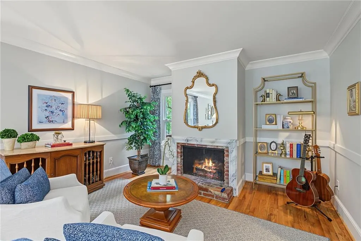
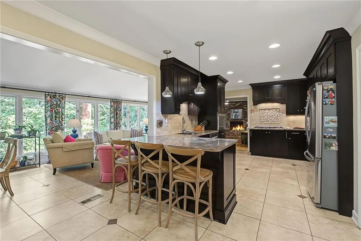
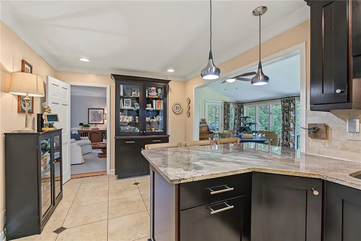
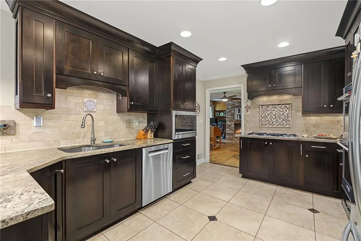
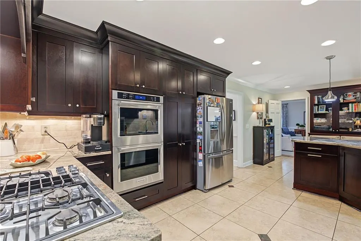
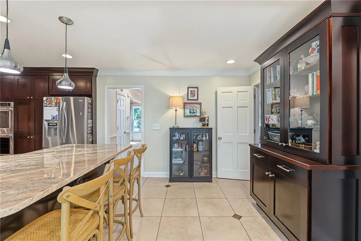
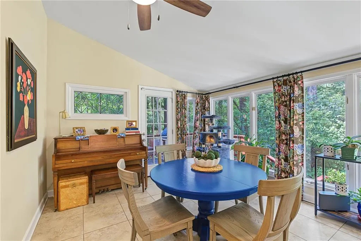
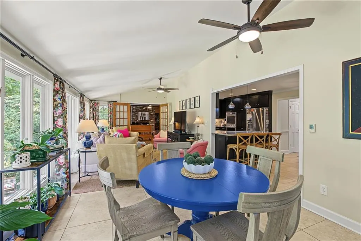
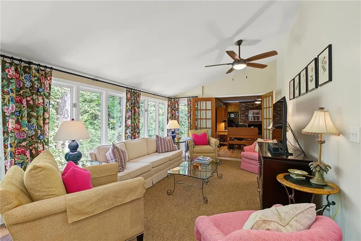
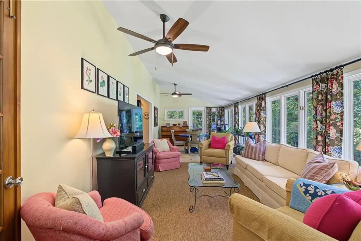
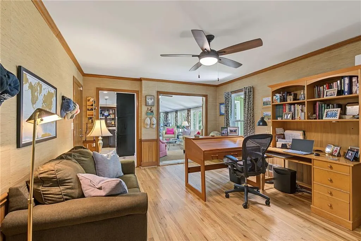
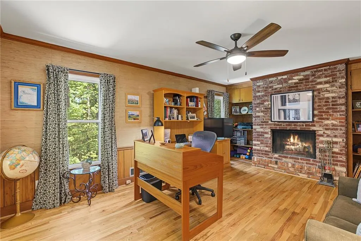
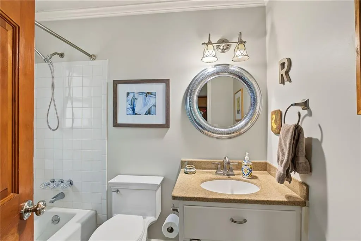
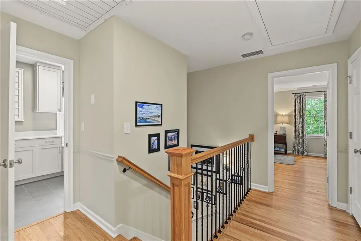
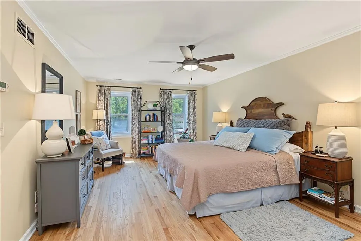
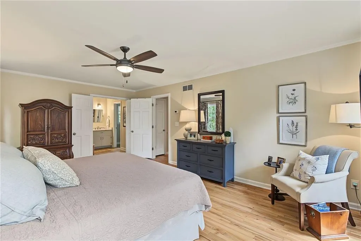
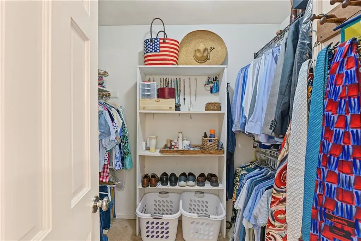
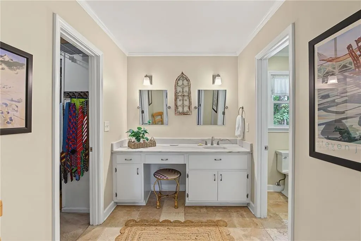
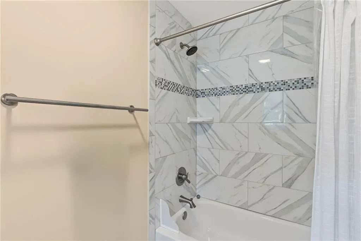
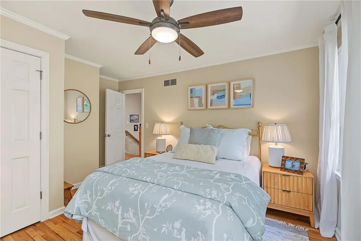
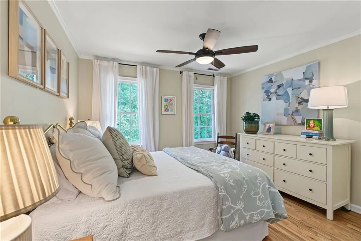
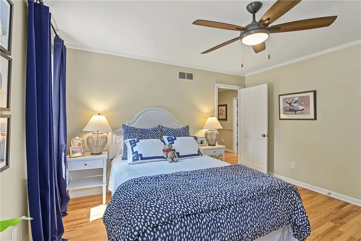
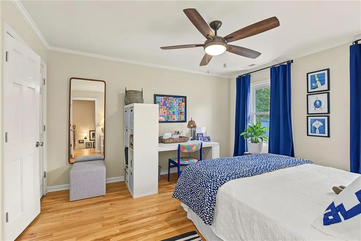
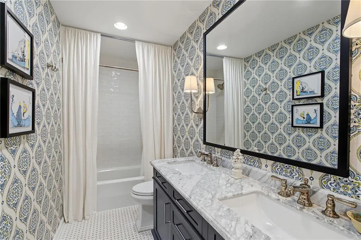
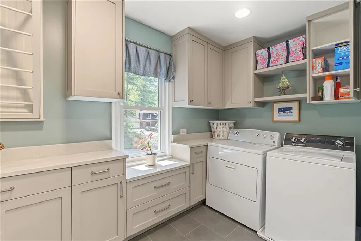
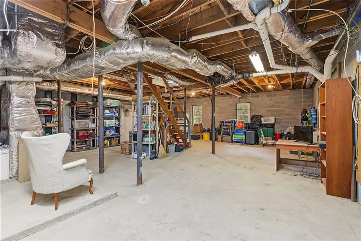
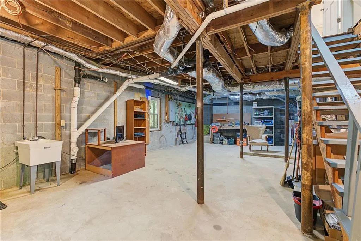
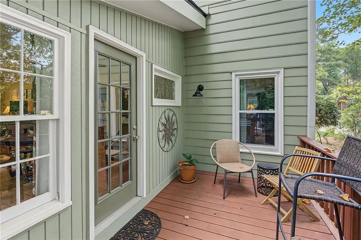
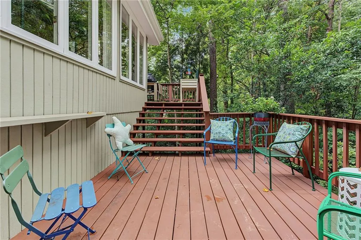
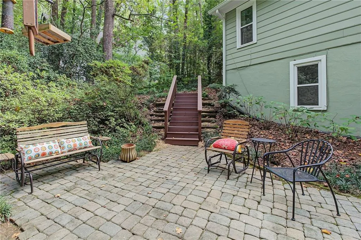
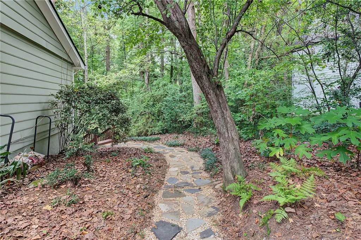
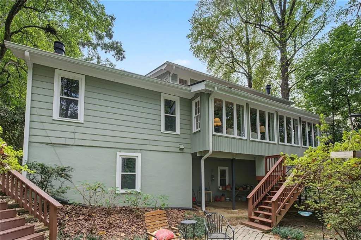
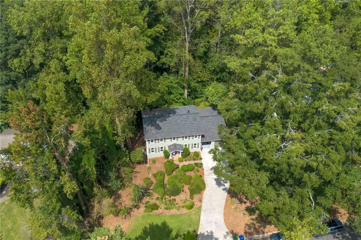
This thoughtfully updated 4-bedroom, 3-bath residence is nestled within a quiet Atlanta/Lakeside neighborhood. Significant enhancements include a new roof, Hardieplank siding, gutters, a new furnace, and the complete replacement of all galvanized drainpipes in 2025—delivering lasting reliability and peace of mind. An elegant entry foyer welcomes you into a spacious living room with fireplace, complemented by a separate formal dining room. Original gleaming hardwood floors flow gracefully throughout the home. The refined kitchen features granite countertops, stainless-steel appliances, a breakfast bar ideal for morning coffee, and a generous walk-in pantry. An exceptional sunroom, with vaulted ceilings, spanning the rear of the main level is bathed in natural light and opens onto a private deck and brick patio overlooking the secluded backyard. An additional bedroom or flexible office is thoughtfully positioned just off the kitchen. Further conveniences include a two-car attached garage and seamless single-level main-floor entry. Upstairs, a spacious primary suite offers a walk-in closet and a beautifully renovated bathroom, while two additional bedrooms, a newly renovated hall bath, and a large laundry room complete the second floor. Soft natural light fills the home throughout. The expansive unfinished basement, with its high ceilings, presents remarkable potential—perfect for a media room, fitness studio, additional living space, or whatever vision you bring. Conveniently situated with direct access to Interstate 85/285, the home provides effortless connectivity to Brookhaven, Chamblee, Buckhead, downtown Atlanta, and major employment centers. Move-in ready with room to grow, this well-maintained residence offers an exceptional opportunity in one of Atlanta’s most accessible and desirable communities.
| Elementary School | Middle School | High School |
|---|---|---|
| Henderson Mill Elementary School | Henderson - Dekalb Middle School | Lakeside - Dekalb High School |
| Price History | |
|---|---|
| 9/17/2026 | Listed $750,000 |
General Features
| Sewer | Public Sewer |
|---|---|
| Heating | Central,Natural Gas |
| Cooling | Ceiling Fan(s),Central Air |
| Utilities | Cable Available,Electricity Available,Natural Gas Available,Water Available |
| Roof | Composition |
| Appliances | Dishwasher,Disposal,Double Oven,Gas Cooktop,Microwave,Range Hood,Refrigerator |
| Garage Spaces | 2 |
| Patio/Porch Features | Deck,Patio,Terrace |
| Architectural Style | Traditional |
| Pool Features | None |
| Security Features | Carbon Monoxide Detector(s),Fire Alarm,Smoke Detector(s) |
| Construction Materials | HardiPlank Type |
| Year Built | 1970 |
| Electric | 110 Volts,220 Volts |
| View | Trees/Woods |
| Levels | Three Or More |
| Property Subtype | Single Family Residence |
| Tax Year | 2026 |
| Ownership | Fee Simple |
| Parcel Number | 18 249 01 105 |
| Waterfront Features | None |
| Community Features | Near Schools,Near Shopping,Park,Pool,Restaurant,Sidewalks |
| Accessibility | None |
| County | Dekalb - GA |
| Property Type | Residential |
| HOA | false |
| Energy Efficient | None |
| Subdivision Name | Henderson Hills |
| Green Energy Generation | None |
| Other Structures | None |
| Full Baths | 3 |
| Status | Active |
| Directions | PLEASE USE GPS |
| High School | Lakeside - Dekalb |
| City | Atlanta |
| Body of Water | None |
| Spa Features | None |
| Elementary School | Henderson Mill |
| Property Attached Y/N | false |
| Land Lease Y/N | false |
| Tax Annual Amount | 5813 |
| Home Warranty Y/N | false |
| Middle/Junior High School | Henderson - Dekalb |
| Property Condition | Resale |
| Standard Status | Active |
| Freehold | IDX |
| Corporate Owner | None |
Interior Features
| Interior Amenities | Bookcases,Crown Molding,Disappearing Attic Stairs,Entrance Foyer |
|---|---|
| Basement | Daylight,Exterior Entry,Full,Interior Entry,Unfinished |
| Flooring | Ceramic Tile,Hardwood |
| Total Fireplaces | 2 |
| Fireplace Features | Family Room,Gas Starter,Living Room |
| Common Walls | No Common Walls |
| Window Features | Double Pane Windows |
| Laundry Features | Laundry Room,Upper Level |
| Total Bedrooms | 4 |
| Room Type | Attic,Basement,Family Room,Living Room,Sun Room |
| Main Level Bedrooms | 1 |
| Main Level Bathrooms | 1 |
| Kitchen Features | Breakfast Bar,Breakfast Room,Cabinets Stain,Pantry Walk-In,Stone Counters,View to Family Room |
| Total Baths | 3 |
| RoomBedroomFeatures | In-Law Floorplan,Sitting Room |
| Primary Bathroom Features | Tub/Shower Combo |
| Dining Room Features | Separate Dining Room |
Exterior Features
| Exterior Amenities | Garden,Private Yard |
|---|---|
| Fencing | None |
| Parking Features | Driveway,Garage,Garage Door Opener,Garage Faces Front,Kitchen Level |
| Lot Features | Back Yard,Front Yard,Landscaped,Private,Wooded |
| Water Source | Public |
| Foundation Details | Block |
| Building Area Total | 2464 |
| Lot Dimensions | 210 x 102 |
| Lot Size Acres | 0.5 |
| Road Surface Type | Asphalt |
| Lot Size Source | Public Records |
| Road Frontage Type | City Street |
| Other Equipment | None |
| Horse Amenities | None |
Amenities
- Foreclosure
- Views
- Short Sale
- New Construction
- Adult 55+
- Lease To Own
- No HOA Fees
- Furnished
- Primary On Main
- Air Conditioning
- Seller Finance
- Green
- Fixer Upper
- Horse
- Golf
- Fireplace
- Deck
- Garage
- Basement
- Pool
Property vs Single Family Average in 30341
Statistics provided by Inside Real Estate
Price
Taxes
Year Built

 ©2026 Georgia Multiple Listing Service All information deemed reliable but not guaranteed. All properties are subject to prior sale, change or withdrawal. Neither listing broker(s) or information provider(s) shall be responsible for any typographical errors, misinformation, misprints and shall be held totally harmless. Listing(s) information is provided for consumer's personal, non-commercial use and may not be used for any purpose other than to identify prospective properties consumers may
