
Views - Primary on Main
Address
3177 Towerview Drive Ne, Atlanta, GA
Price
$ 789,900
Property Attributes
- MLS#7840674
- TypeSingle Family
- Listing Status Coming Soon
- CountyFulton
- CityAtlanta
- NeighborhoodPine Hills
- Zip30324
- StyleCottage
- Year Built1952
- Taxes$ 9309
- Price$ 789,900
- Bedrooms3
- Full Bathrooms2
- Half Bathrooms0
- Lot Size0.3953 Acres
Data Source:
First Multiple Listing Services (FMLS)
Property Description
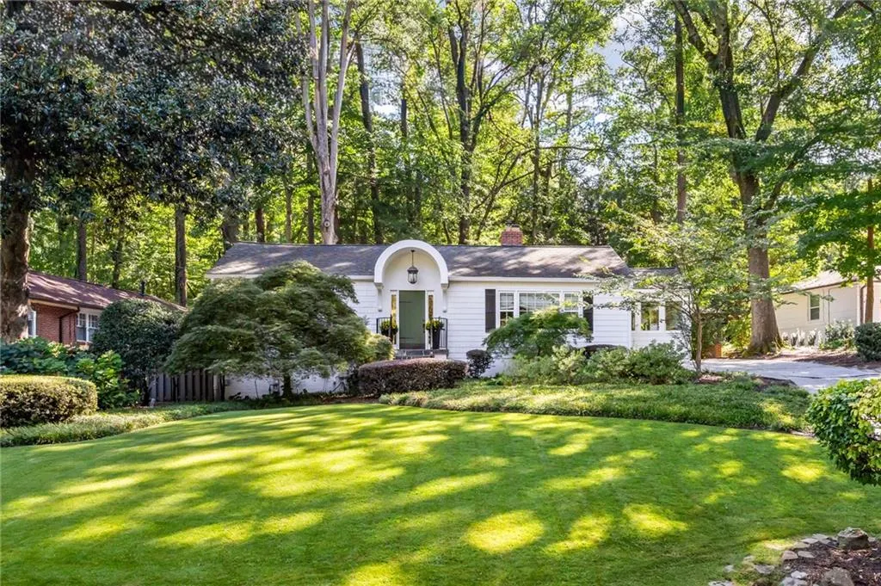
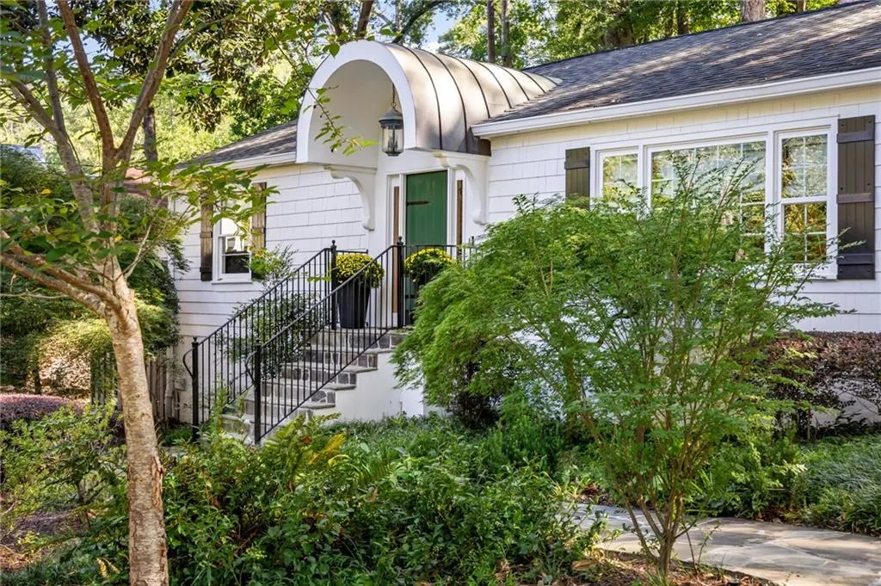
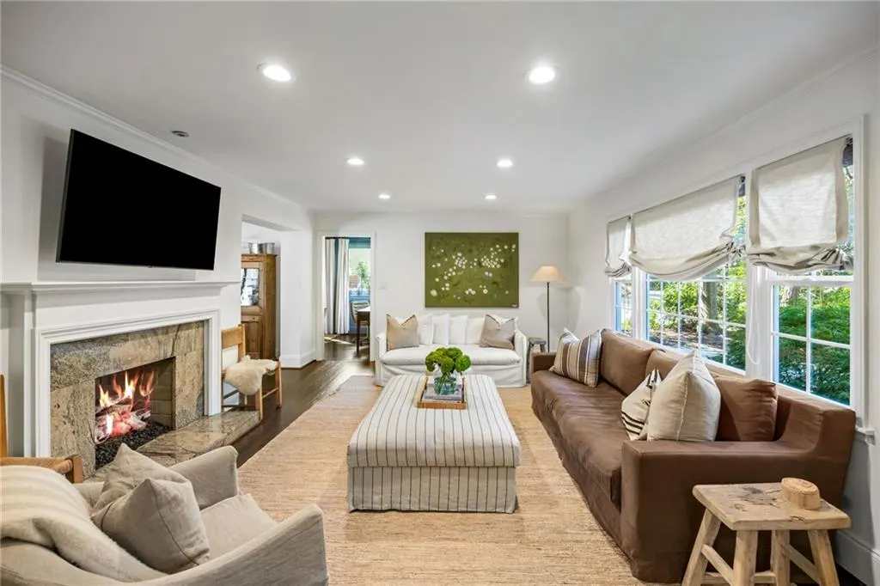
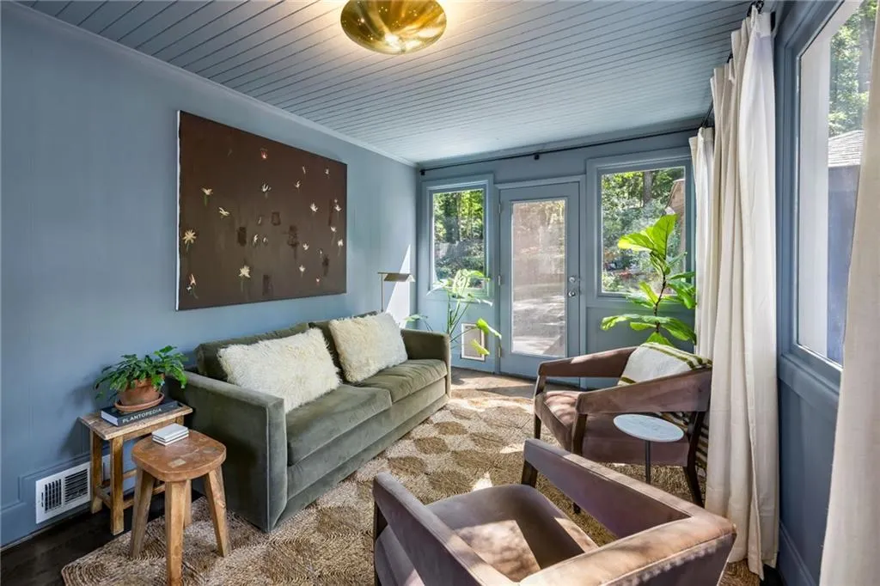
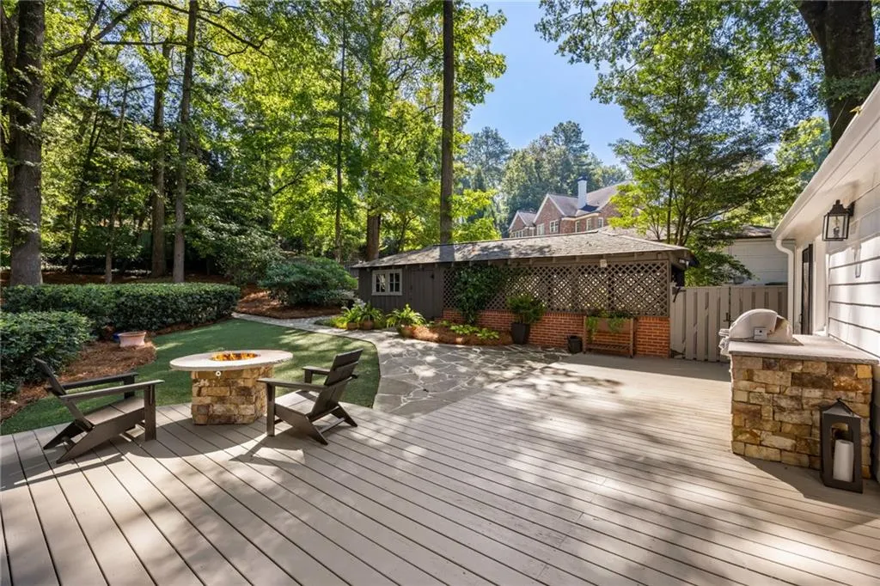
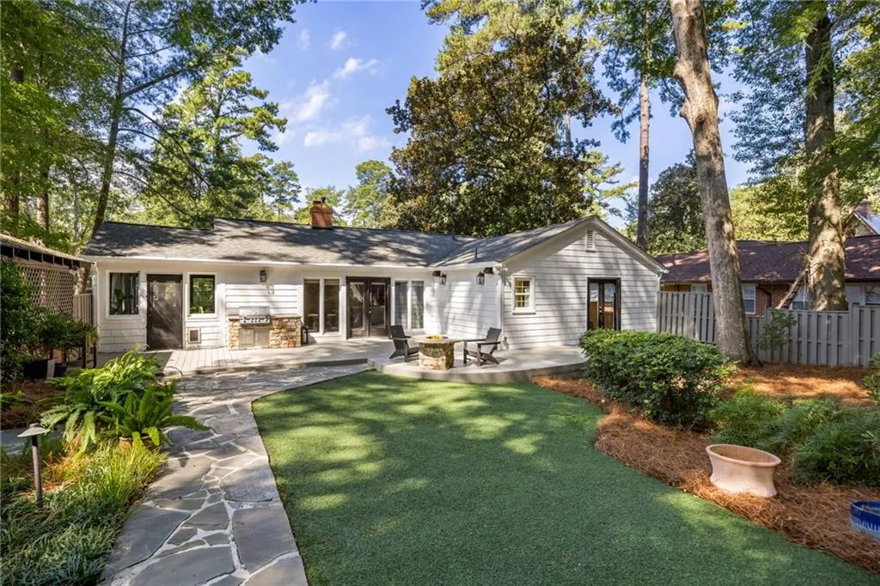
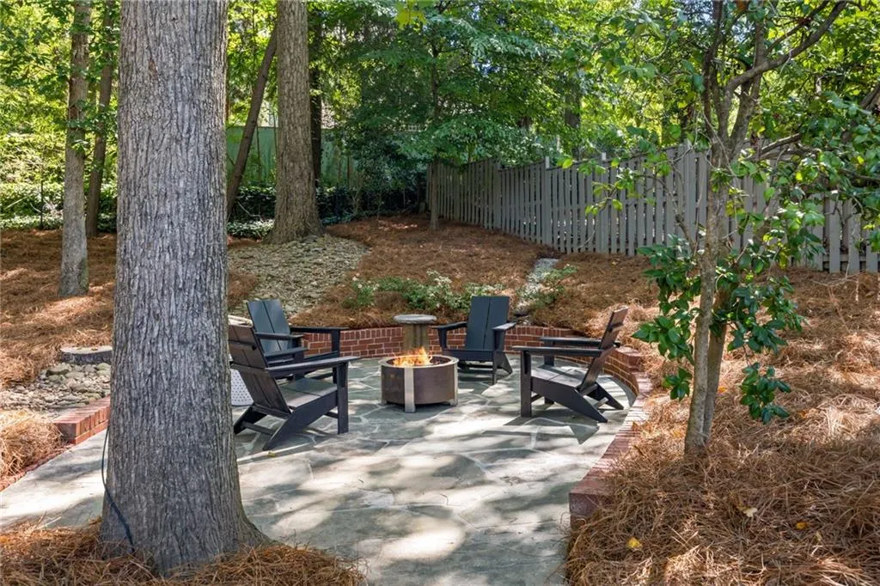
Tucked beneath a canopy of mature trees in Pine Hills, this charming Buckhead cottage offers the rare combination of character, privacy, and an incredibly convenient location. From the moment you arrive, the lush landscaping, classic exterior, and welcoming front entry make this home feel like a retreat—while still being just minutes from everything Buckhead has to offer. Inside, hardwood floors throughout and abundant natural light create a warm, inviting backdrop for the home’s easy, livable layout. The spacious living room centers around a fireplace and flows naturally into the kitchen and dining areas, creating a wonderful setup for both everyday living and entertaining. With three bedrooms, multiple gathering spaces, and a light-filled sunroom that works beautifully as an office, sitting room, or flex space, the home offers plenty of versatility. The kitchen sits at the heart of the home and opens into a generous dining area made for long dinners, holidays, and gatherings with friends. Just beyond, doors lead outside and extend the entertaining space into the expansive backyard. One of the home’s greatest highlights is its private outdoor setting. Surrounded by established landscaping and mature trees, the backyard offers room to relax, entertain, and enjoy Atlanta’s seasons, complete with a built-in grill and fire pit. A separate storage shed provides excellent additional storage and offers exciting potential to become an artist studio, workshop, or creative retreat. Additional features include covered parking and access to neighborhood amenities, including the nearby Roxboro Valley Association swim and tennis club. Located in the sought-after Sarah Smith Elementary school district and convenient to Buckhead’s restaurants, shopping, parks, and neighborhood destinations, this is a home that feels wonderfully removed from the city while keeping everything close at hand. Charming, comfortable, this Pine Hills cottage is the kind of home that invites you to settle in and stay awhile.
| Elementary School | Middle School | High School |
|---|---|---|
| Sara Rawson Smith Elementary School | Willis A. Sutton Middle School | North Atlanta High School |
| Price History | |
|---|---|
| 9/19/2026 | Listed $789,900 |
General Features
| Sewer | Public Sewer |
|---|---|
| Heating | Central |
| Cooling | Central Air |
| Utilities | Electricity Available,Natural Gas Available,Sewer Available,Water Available |
| Roof | Concrete |
| Appliances | Dishwasher,Electric Oven,Gas Cooktop,Refrigerator |
| Patio/Porch Features | Deck |
| Architectural Style | Cottage |
| Pool Features | None |
| Security Features | Smoke Detector(s) |
| Construction Materials | Cedar,Stucco |
| Year Built | 1952 |
| Electric | None |
| View | City,Neighborhood,Trees/Woods |
| Levels | One |
| Property Subtype | Single Family Residence |
| Tax Year | 2025 |
| Waterfront Features | None |
| Community Features | Dog Park,Near Beltline,Near Schools,Near Shopping,Park,Pool,Swim Team,Tennis Court(s) |
| Accessibility | None |
| County | Fulton - GA |
| Property Type | Residential |
| HOA | false |
| Energy Efficient | None |
| Subdivision Name | Pine Hills |
| Green Energy Generation | None |
| Other Structures | Workshop |
| Full Baths | 2 |
| Status | Coming Soon |
| Directions | Please use GPS |
| High School | North Atlanta |
| City | Atlanta |
| Body of Water | None |
| Carport Spaces | 1 |
| Spa Features | None |
| Elementary School | Sara Rawson Smith |
| Property Attached Y/N | false |
| Land Lease Y/N | false |
| Tax Annual Amount | 9309 |
| Home Warranty Y/N | false |
| Middle/Junior High School | Willis A. Sutton |
| Property Condition | Resale |
| Standard Status | Coming Soon |
| Freehold | IDX |
| Corporate Owner | Owner/Agent |
Interior Features
| Interior Amenities | Crown Molding,Entrance Foyer,Walk-In Closet(s) |
|---|---|
| Basement | Crawl Space |
| Flooring | Hardwood |
| Total Fireplaces | 1 |
| Fireplace Features | Family Room |
| Common Walls | No Common Walls |
| Window Features | Window Treatments |
| Laundry Features | In Hall |
| Total Bedrooms | 3 |
| Room Type | Family Room,Kitchen,Master Bathroom,Master Bedroom,Sun Room,Workshop |
| Main Level Bedrooms | 3 |
| Main Level Bathrooms | 2 |
| Kitchen Features | Kitchen Island,Stone Counters,View to Family Room |
| Total Baths | 2 |
| RoomBedroomFeatures | Master on Main |
| Primary Bathroom Features | Shower Only |
| Dining Room Features | Open Concept |
Exterior Features
| Exterior Amenities | Lighting,Private Yard,Storage |
|---|---|
| Fencing | Back Yard,Wood |
| Parking Features | Carport,Covered,Driveway |
| Lot Features | Back Yard,Landscaped,Level,Private,Sprinklers In Front |
| Water Source | Public |
| Foundation Details | Block |
| Lot Dimensions | x |
| Lot Size Acres | 0.3953 |
| Road Surface Type | None |
| Lot Size Source | Public Records |
| Road Frontage Type | None |
| Other Equipment | None |
| Horse Amenities | None |
Amenities
- Foreclosure
- Views
- Short Sale
- New Construction
- Adult 55+
- Lease To Own
- No HOA Fees
- Furnished
- Primary On Main
- Air Conditioning
- Seller Finance
- Green
- Fixer Upper
- Horse
- Golf
- Fireplace
- Deck
- Garage
- Basement
- Pool
Property vs Single Family Average in 30324
Statistics provided by Inside Real Estate
Price
Taxes
Year Built

 ©2026 Georgia Multiple Listing Service All information deemed reliable but not guaranteed. All properties are subject to prior sale, change or withdrawal. Neither listing broker(s) or information provider(s) shall be responsible for any typographical errors, misinformation, misprints and shall be held totally harmless. Listing(s) information is provided for consumer's personal, non-commercial use and may not be used for any purpose other than to identify prospective properties consumers may
