
Primary on Main
Address
523 Wooden Eagle Trail, Kathleen, GA
Price
$ 255,000
Property Attributes
- MLS#10838017
- TypeSingle Family
- Listing Status Under Contract
- CountyHouston
- CityKathleen
- NeighborhoodWooden Eagle
- Zip31047
- StyleRanch
- Year Built2009
- Taxes$ 3115
- Price$ 255,000
- Bedrooms3
- Full Bathrooms2
- Half Bathrooms0
- Sqr Footage1462
- Lot Size0.2 Acres
Data Source:
Georgia MLS (GAMLS)
Property Description
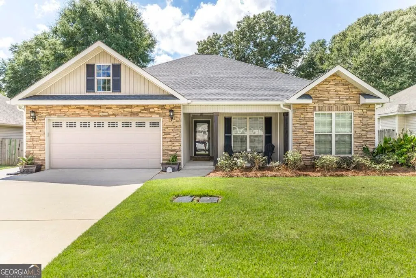
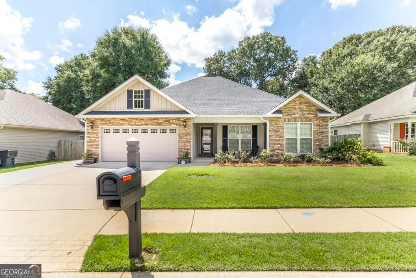
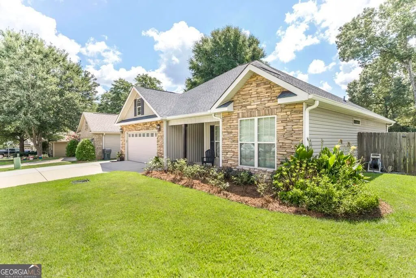
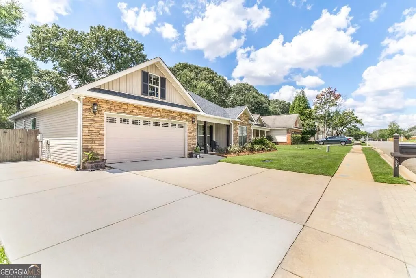
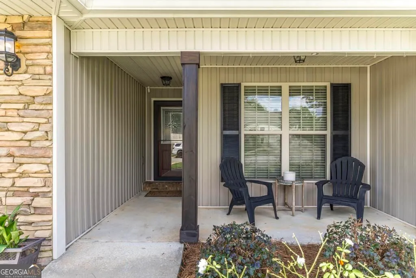
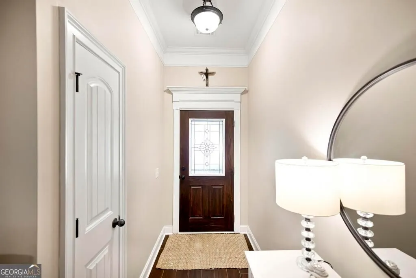
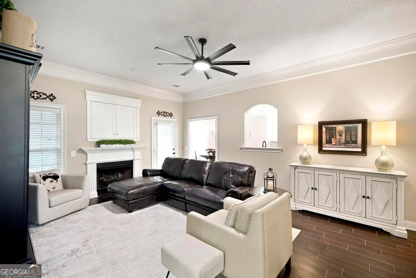
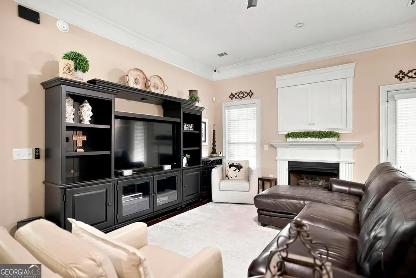
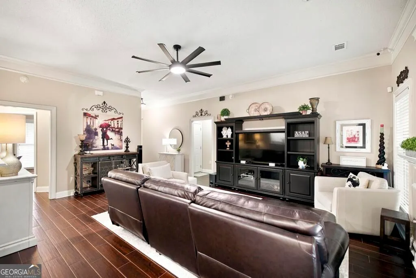
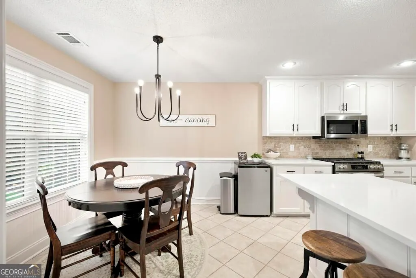
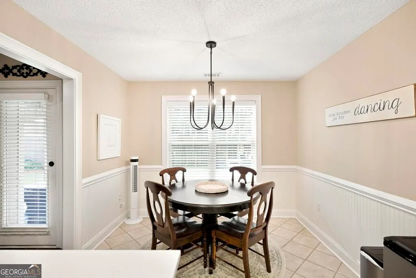
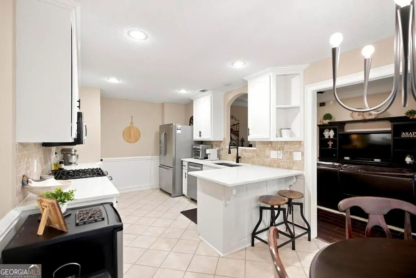
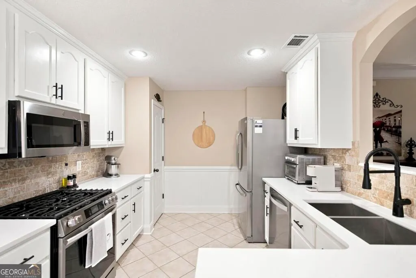
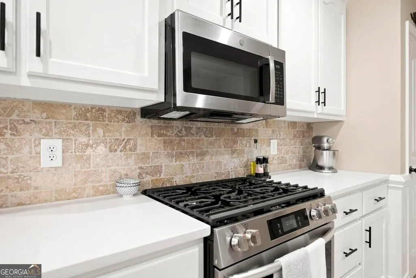
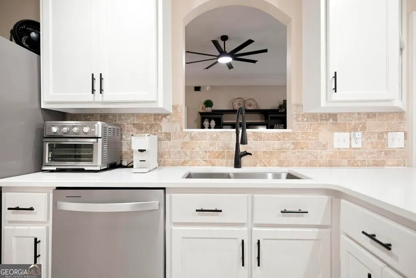
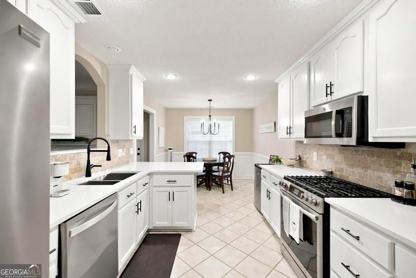
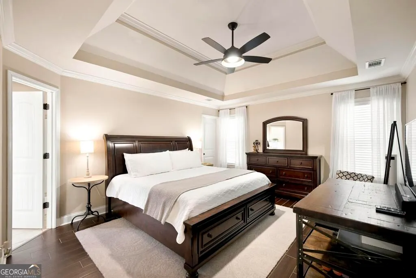
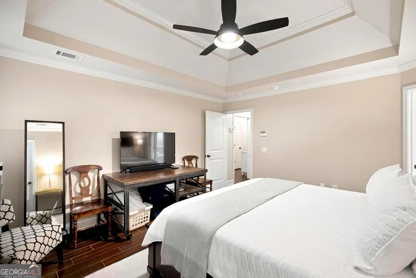
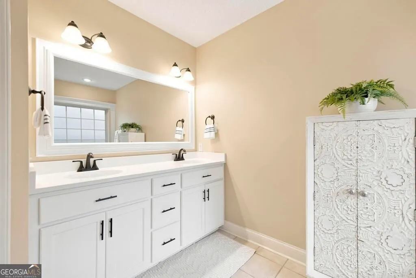
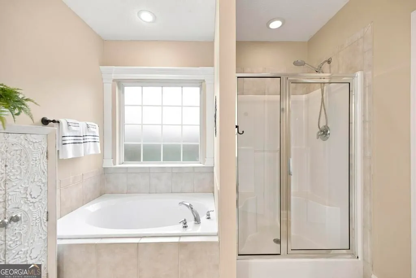
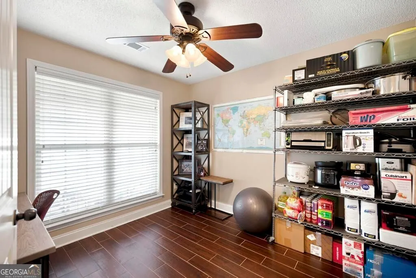
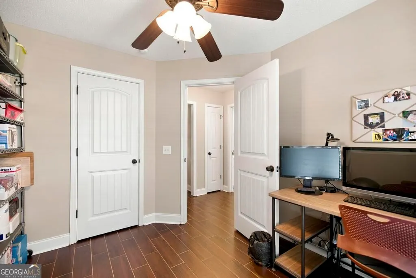
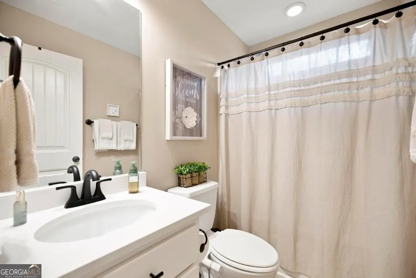
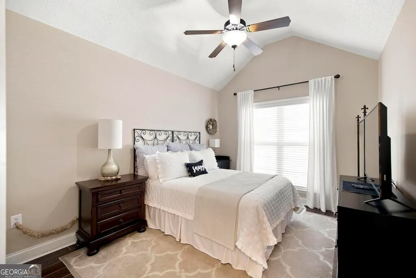
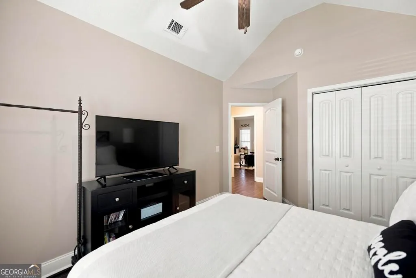
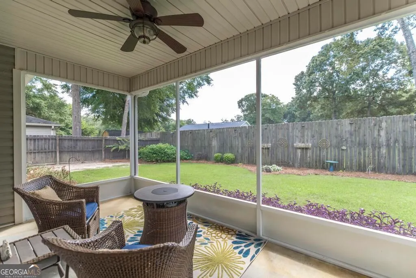
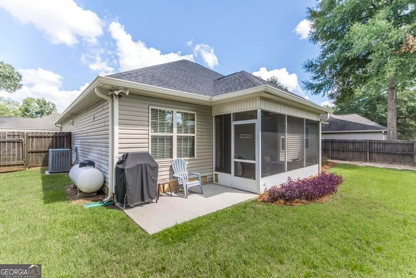
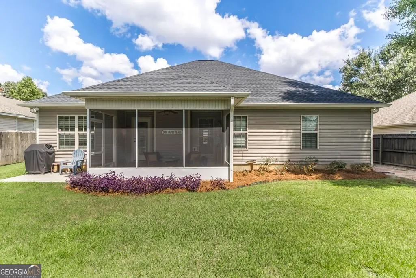
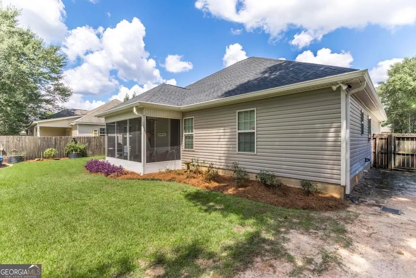
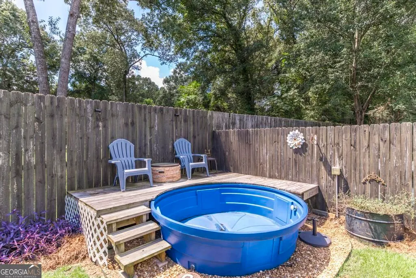
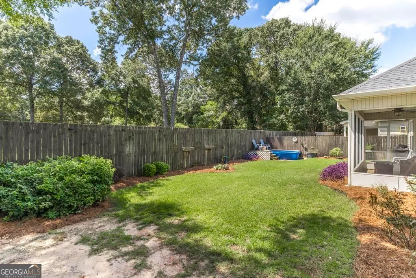
Beautiful updated home in one of Kathleen's sought after neighborhoods! The covered front porch & manicured lawn welcome you into this fabulous home with beautiful upgraded decorative tile planks throughout entire house for easy upkeep! Newly redone kitchen with fresh paint, new fixtures, custom cabinets, gorgeous quartz countertops, stainless steel appliances, and a new GAS stove & pantry! Extra large living room with custom cabinets for tv & gas fireplace for those winter nights. The split bedroom plan offers privacy for guest with two large bedrooms & updated full bath with quartz countertop. The master bedroom offers extra large space with tray ceilings & large walk in closet. The updated master bath has beautiful quartz, garden tub, separate shower and private toilet room. Then step out from living room to the screened in covered porch with fan and an extra grilling pad with grill for entertaining! Custom stock tank for cooling off for you and your favorite pup with all the accessories that go with it with custom decking. Beautiful low maintenance back yard with privacy fence. New roof in 2024 & additional parking pad for guest! You get all you need in this beautiful home! USDA Availability!
| Elementary School | Middle School | High School |
|---|---|---|
| Langston Road Elementary School | Mossy Creek Middle School | Perry High School |
| Price History | |
|---|---|
| 9/2/2026 | Listed $255,000 |
General Features
| Sewer | Public Sewer |
|---|---|
| Heating | Electric |
| Cooling | Electric |
| Utilities | Electricity Available,High Speed Internet,Sewer Connected,Water Available |
| Roof | Composition |
| Appliances | Cooktop,Dishwasher,Disposal,Electric Water Heater,Microwave,Range,Refrigerator |
| Association Fee Includes | None |
| Architectural Style | Ranch |
| Construction Materials | Brick,Vinyl Siding |
| Year Built | 2009 |
| Levels | One |
| Property Subtype | Single Family Residence |
| Tax Year | 2025 |
| Community Features | Park,Playground,Sidewalks,Street Lights,Walk To Schools,Near Shopping |
| County | Houston |
| New Construction | false |
| Property Type | Residential |
| HOA | false |
| Attached Garage | true |
| Subdivision Name | Wooden Eagle |
| Garage Y/N | true |
| Full Baths | 2 |
| Status | Under Contract |
| Directions | take Lake Joy south of 96.. first right into subdivision after Sandefur road.. Follow road around.. take 2nd left.. house on left |
| High School | Perry |
| City | Kathleen |
| Lot Size Units | Square Feet |
| Lot Size Square Feet | 8712 |
| Carport Y/N | false |
| Elementary School | Langston Road |
| Land Lease Y/N | false |
| Tax Annual Amount | 3115.7 |
| Home Warranty Y/N | false |
| Middle/Junior High School | Mossy Creek |
| Property Condition | Resale |
| Structure Type | House |
| Building Area Units | Square Feet |
| Living Area Units | Square Feet |
| Standard Status | Pending |
Interior Features
| Interior Amenities | Double Vanity,High Ceilings,Master On Main Level,Separate Shower,Soaking Tub,Split Bedroom Plan,Tray Ceiling(s),Vaulted Ceiling(s),Walk-In Closet(s) |
|---|---|
| Basement | None |
| Flooring | Tile |
| Total Fireplaces | 1 |
| Air Conditioning Y/N | true |
| Heating Y/N | true |
| Fireplace Y/N | true |
| Above Grade Finished Area | 1462 |
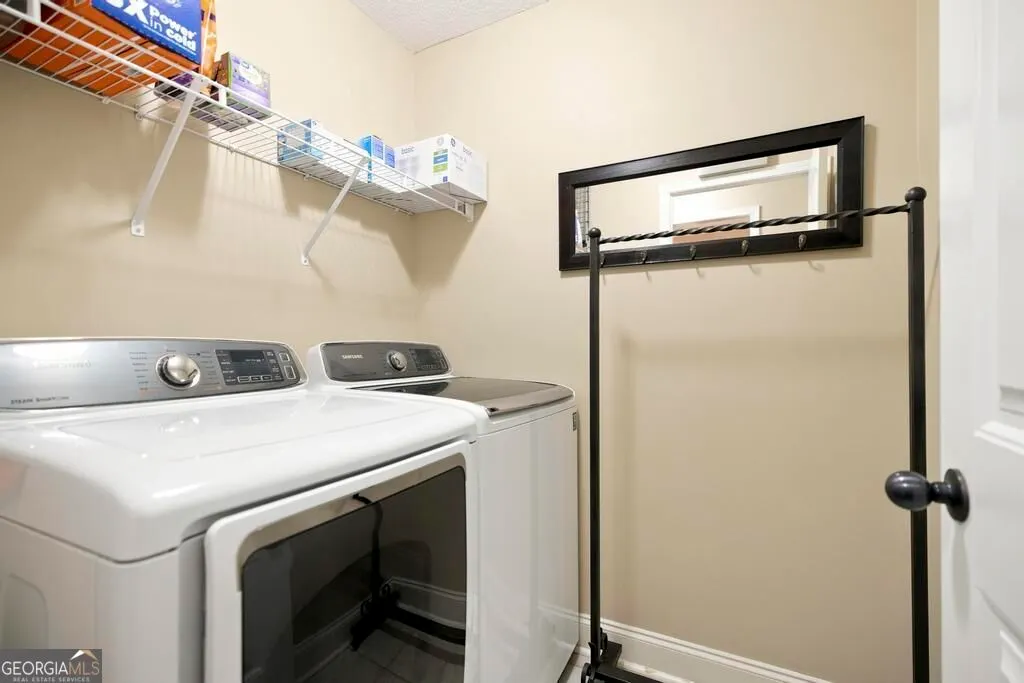
| Laundry Features | Common Area |
| Total Bedrooms | 3 |
| Main Level Bedrooms | 3 |
| Main Level Bathrooms | 2 |
| Below Grade Finished Area Unit Type | Square Feet |
| LivingAreaSource | Public Records |
| Above Grade Finished Area Unit Type | Square Feet |
| Total Baths | 2 |
Exterior Features
| Parking Features | Garage,Attached,Parking Pad,Garage Door Opener |
|---|---|
| Lot Features | Level |
| Water Source | Public |
| Lot Size Area | 8712 |
| Building Area Total | 1462 |
| Lot Size Acres | 0.2 |
| Lot Size Source | Owner |
Amenities
- Foreclosure
- Views
- Short Sale
- New Construction
- Adult 55+
- Lease To Own
- No HOA Fees
- Furnished
- Primary On Main
- Air Conditioning
- Seller Finance
- Green
- Fixer Upper
- Horse
- Golf
- Fireplace
- Deck
- Garage
- Basement
- Pool
Property vs Single Family Average in 31047
Price
Taxes
Year Built
 ©2026 Georgia Multiple Listing Service All information deemed reliable but not guaranteed. All properties are subject to prior sale, change or withdrawal. Neither listing broker(s) or information provider(s) shall be responsible for any typographical errors, misinformation, misprints and shall be held totally harmless. Listing(s) information is provided for consumer's personal, non-commercial use and may not be used for any purpose other than to identify prospective properties consumers may
 Listings identified with the FMLS IDX logo come from FMLS and are held by brokerage firms other than the owner of this website. The listing brokerage is identified in any listing details. Information is deemed reliable but is not guaranteed. If you believe any FMLS listing contains material that infringes your copyrighted work please