
Address
104 Ferruginous Court, Kathleen, GA
Price
$ 425,000
Property Attributes
- MLS#10842703
- TypeSingle Family
- Listing Status Under Contract
- CountyHouston
- CityKathleen
- NeighborhoodHawks Landing
- Zip31047
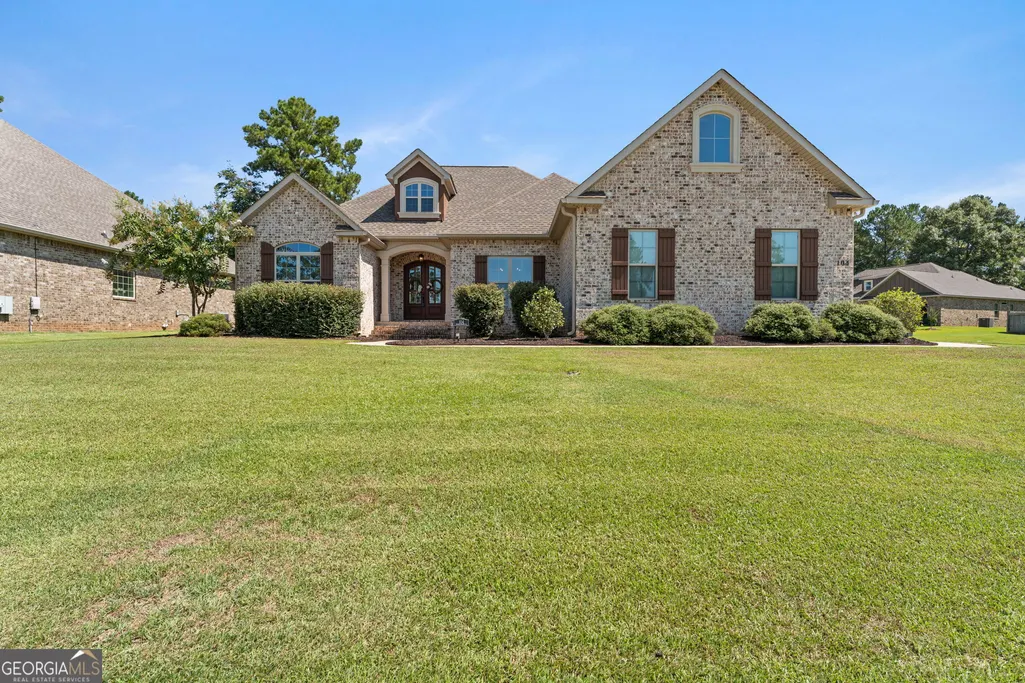
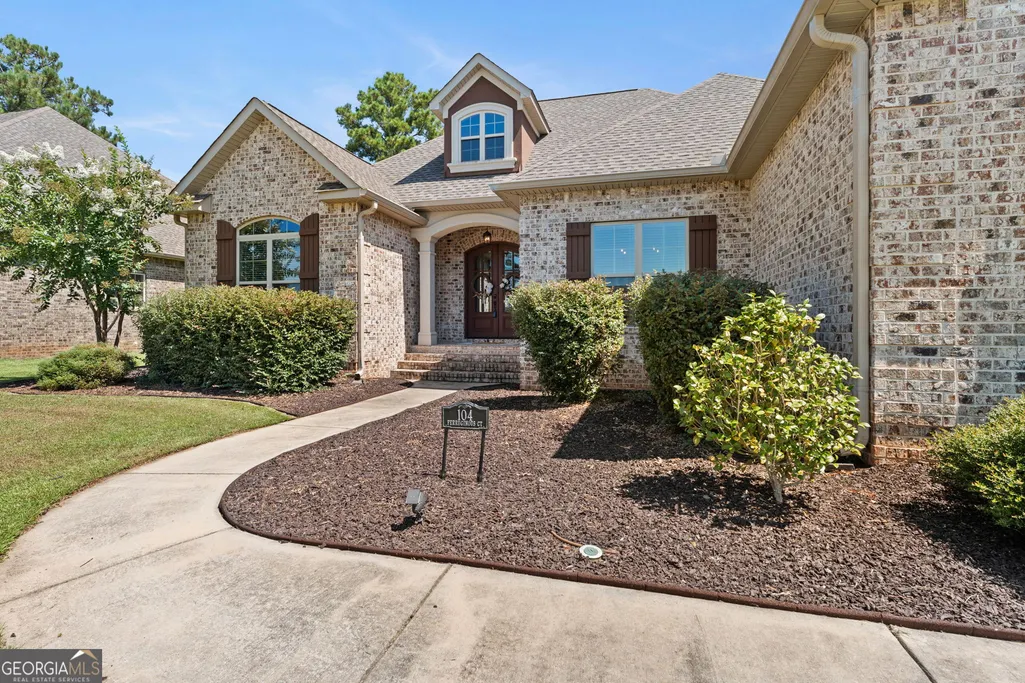
- StyleBrick 4 Side
- Year Built2019
- Taxes$ 4936
- Price$ 425,000
- Bedrooms3
- Full Bathrooms2
- Half Bathrooms0
- Sqr Footage2429
- Lot Size0.37 Acres
Data Source:
Georgia MLS (GAMLS)
Property Description
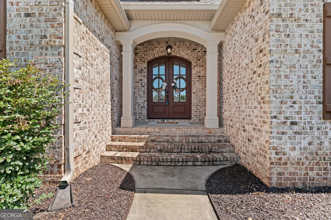
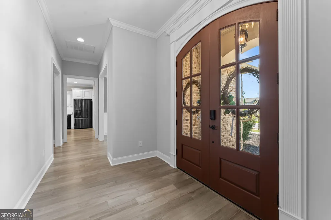
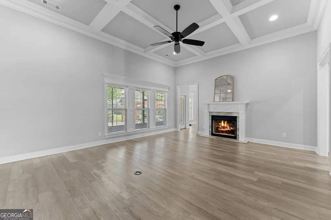
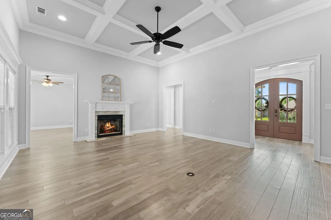
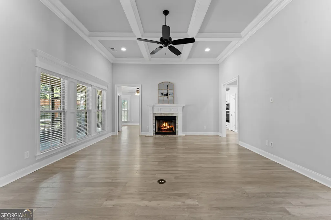
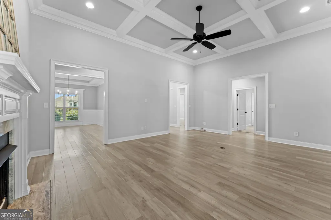
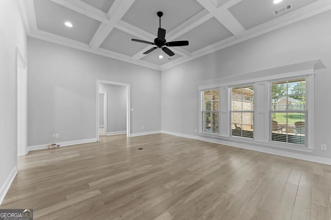
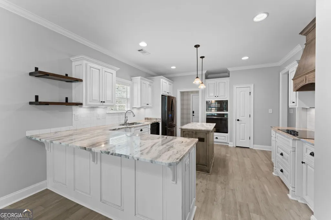
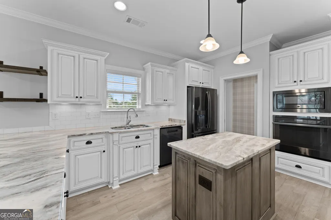
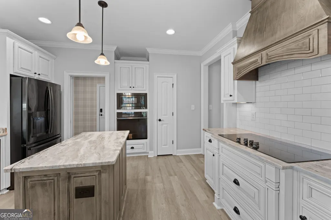
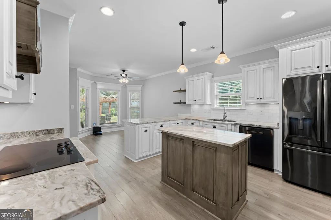
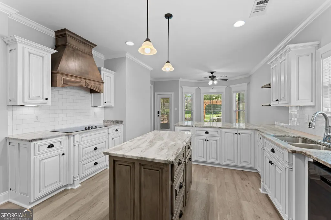
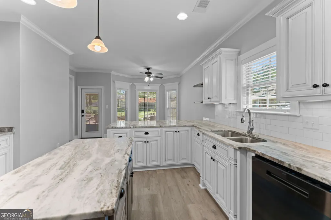
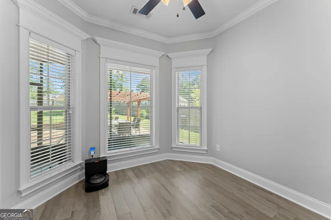
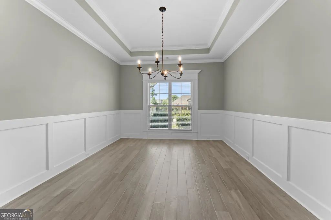
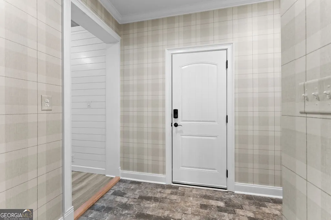
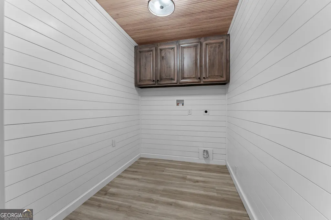
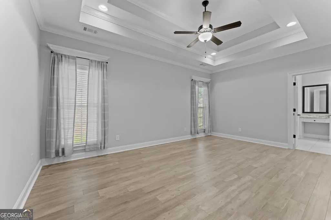
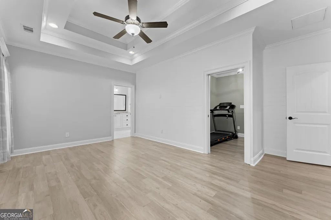
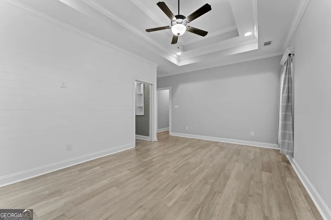
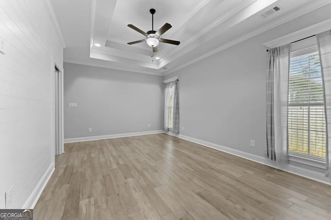
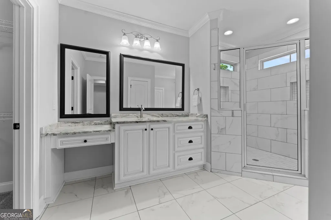
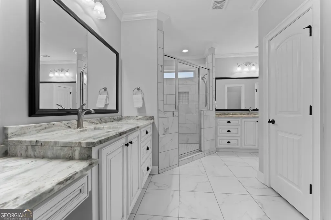
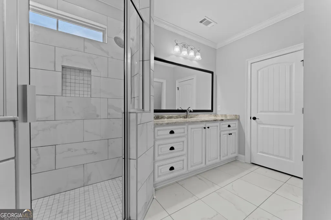
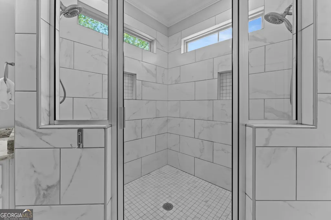
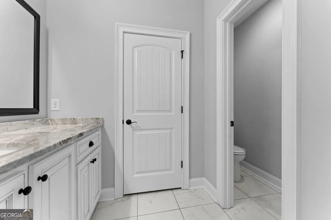
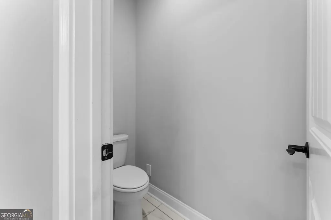
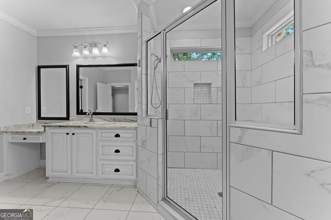
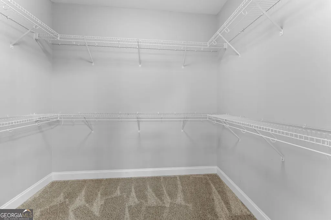
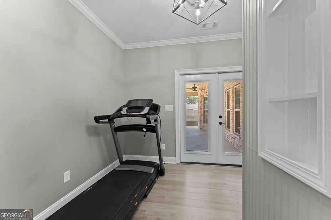
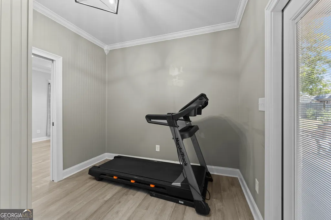
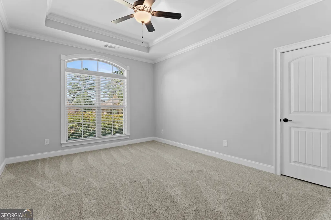
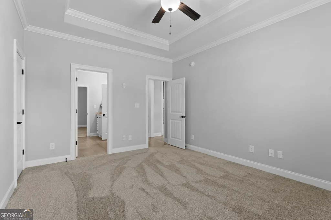
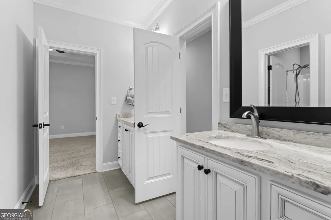
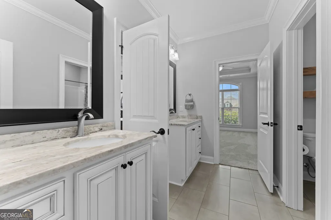
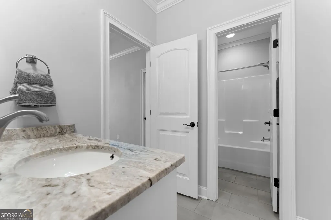
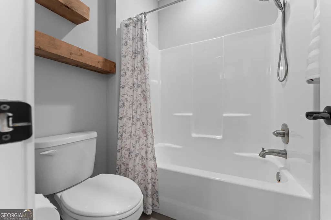
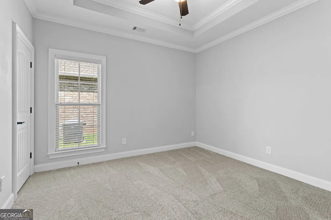
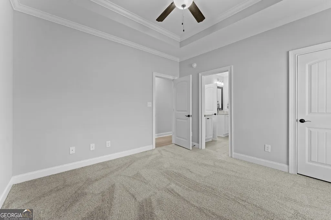
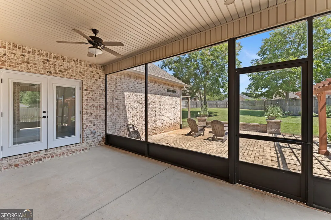
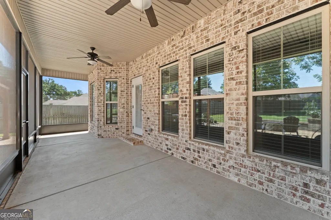
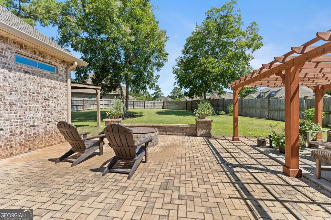
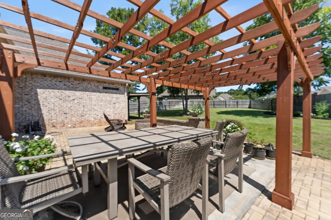
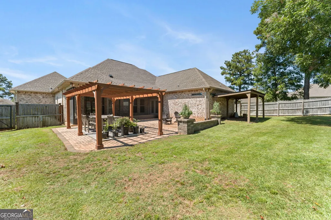
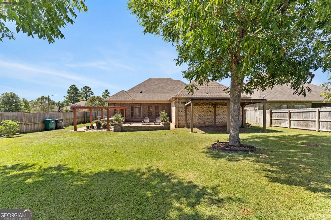
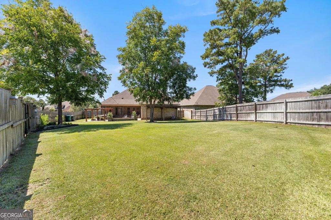
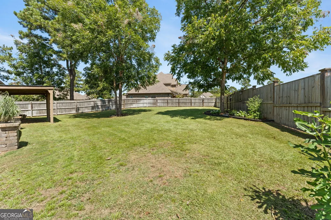
Welcome home to this 3-bedroom, 2-bathroom home offering 2,429 square feet of spacious and thoughtfully designed living space, situated on a desirable corner lot in a welcoming sidewalk community. From the moment you enter the foyer, you'll appreciate the spacious layout and attention to detail throughout. The home features a formal dining room perfect for family meals or entertaining, along with a large great room centered around a cozy fireplace, creating a warm and inviting gathering space. The spacious eat-in kitchen is designed for both everyday living and entertaining, featuring custom cabinetry, a breakfast bar, an island, smooth cooktop and wall oven that provides plenty of workspace and seating. Just off the kitchen, a convenient mudroom area with a pantry and an oversized laundry room that is both functional and stylish, featuring shiplap walls and custom cabinets for additional storage. The spacious primary suite offers a private retreat with an additional office, study, or hobby room, providing flexible space to fit your lifestyle. The primary bathroom features two separate vanities, two linen closets, walk in closet and a large tiled walk-in shower complete with two shower heads. Step outside and discover even more living and entertaining space. Relax on the screened-in porch, gather on the outdoor patio that offers a fire pit and pergola. The privacy-fenced backyard provides a wonderful outdoor retreat, while the corner-lot setting adds to the home's appeal. The two car garage offers an attic lift system in order to make moving items into the attic a breeze. This is a home you will want to see in person.
| Elementary School | Middle School | High School |
|---|---|---|
| Matt Arthur Elementary School | Perry Middle School | Veterans High School |
| Price History | |
|---|---|
| 9/9/2026 | Listed $425,000 |
General Features
| Sewer | Public Sewer |
|---|---|
| Heating | Central |
| Cooling | Central Air |
| Utilities | Cable Available,Electricity Available |
| Roof | Composition |
| Appliances | Cooktop,Dishwasher,Disposal,Electric Water Heater,Microwave,Oven,Refrigerator |
| HOA Fee | 200 |
| Association Fee Includes | Maintenance Grounds |
| Architectural Style | Brick 4 Side |
| Construction Materials | Brick |
| Year Built | 2019 |
| Levels | One |
| Property Subtype | Single Family Residence |
| Tax Year | 2024 |
| Community Features | None |
| County | Houston |
| New Construction | false |
| Property Type | Residential |
| HOA | true |
| Attached Garage | true |
| Subdivision Name | Hawks Landing |
| Garage Y/N | true |
| Full Baths | 2 |
| Status | Under Contract |
| Directions | Travel south on Houston Lake Road, turn left onto 127, turn right onto Wingfield Way, turn right onto Hawks Nest Drive, turn left onto Ferruginous. |
| High School | Veterans |
| City | Kathleen |
| Lot Size Units | Square Feet |
| Lot Size Square Feet | 16117.2 |
| Carport Y/N | false |
| Elementary School | Matt Arthur |
| Land Lease Y/N | false |
| Tax Annual Amount | 4936.24 |
| Home Warranty Y/N | false |
| Middle/Junior High School | Perry |
| Property Condition | Resale |
| Structure Type | House |
| Building Area Units | Square Feet |
| Living Area Units | Square Feet |
| Standard Status | Pending |
Interior Features
| Interior Amenities | Beamed Ceilings,Double Vanity,High Ceilings,Separate Shower,Tile Bath,Walk-In Closet(s) |
|---|---|
| Basement | None |
| Flooring | Carpet,Hardwood,Tile |
| Total Fireplaces | 1 |
| Air Conditioning Y/N | true |
| Heating Y/N | true |
| Fireplace Y/N | true |
| Above Grade Finished Area | 2429 |
| Laundry Features | Mud Room |
| Total Bedrooms | 3 |
| Main Level Bedrooms | 3 |
| Main Level Bathrooms | 2 |
| Below Grade Finished Area Unit Type | Square Feet |
| LivingAreaSource | Owner |
| Above Grade Finished Area Unit Type | Square Feet |
| Kitchen Features | Breakfast Bar,Breakfast Room,Kitchen Island,Pantry,Solid Surface Counters |
| Total Baths | 2 |
Exterior Features
| Exterior Amenities | Sprinkler System |
|---|---|
| Fencing | Back Yard,Privacy |
| Parking Features | Attached |
| Lot Features | Corner Lot |
| Water Source | Public |
| Total Parking | 2 |
| Lot Size Area | 16117.2 |
| Building Area Total | 2429 |
| Lot Size Acres | 0.37 |
| Lot Size Source | Public Records |
Amenities
- Foreclosure
- Views
- Short Sale
- New Construction
- Adult 55+
- Lease To Own
- No HOA Fees
- Furnished
- Primary On Main
- Air Conditioning
- Seller Finance
- Green
- Fixer Upper
- Horse
- Golf
- Fireplace
- Deck
- Garage
- Basement
- Pool
Property vs Single Family Average in 31047
Price
Taxes
Year Built
 ©2026 Georgia Multiple Listing Service All information deemed reliable but not guaranteed. All properties are subject to prior sale, change or withdrawal. Neither listing broker(s) or information provider(s) shall be responsible for any typographical errors, misinformation, misprints and shall be held totally harmless. Listing(s) information is provided for consumer's personal, non-commercial use and may not be used for any purpose other than to identify prospective properties consumers may
 Listings identified with the FMLS IDX logo come from FMLS and are held by brokerage firms other than the owner of this website. The listing brokerage is identified in any listing details. Information is deemed reliable but is not guaranteed. If you believe any FMLS listing contains material that infringes your copyrighted work please