
Views - New Construction - Primary on Main
Address
288 Hoot Owl Hill, Morganton, GA
Price
$ 799,000
Property Attributes
- MLS#10847970
- TypeSingle Family
- Listing Status New
- CountyFannin
- CityMorganton
- NeighborhoodWilscott Winds
- Zip30560
- StyleCraftsman
- Year Built2026
- Price$ 799,000
- Bedrooms3
- Full Bathrooms2
- Half Bathrooms0
- Sqr Footage1904
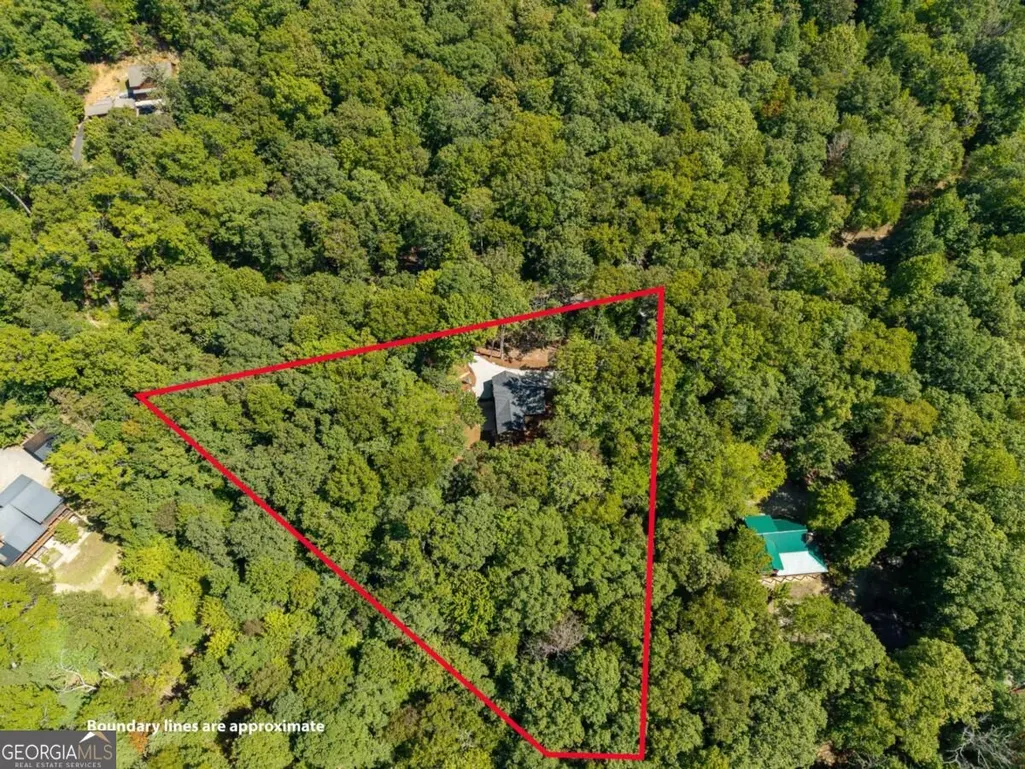
- Lot Size2.02 Acres
Data Source:
Georgia MLS (GAMLS)
Property Description
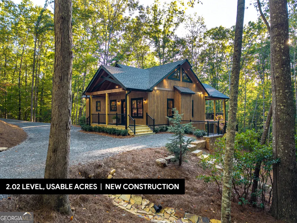
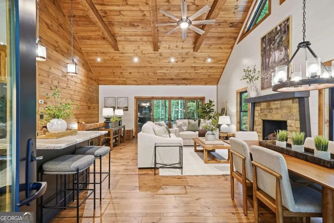
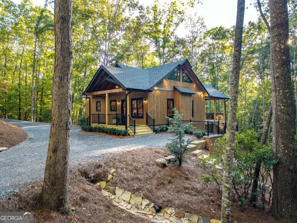
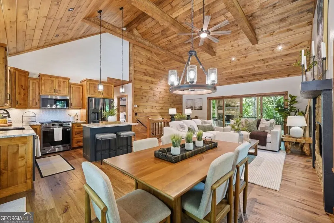
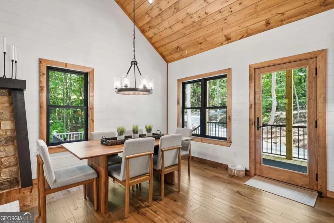
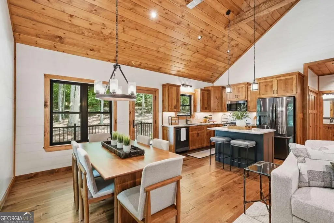
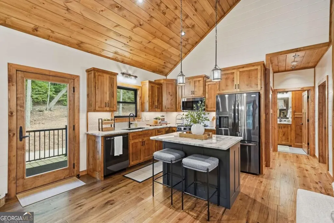
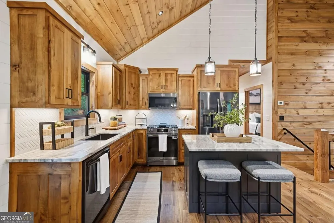
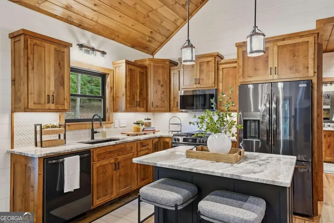
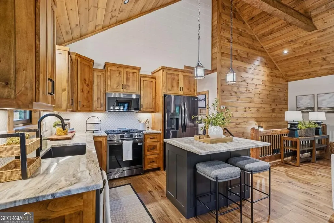
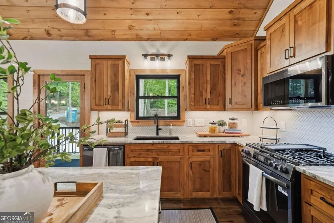
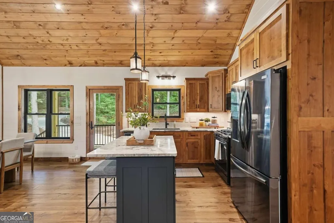
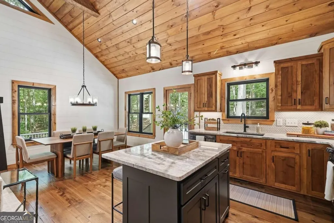
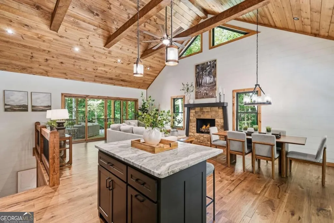
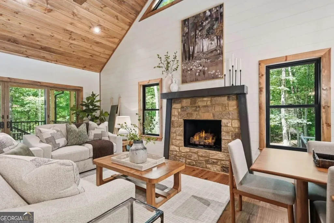
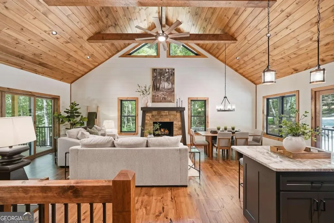
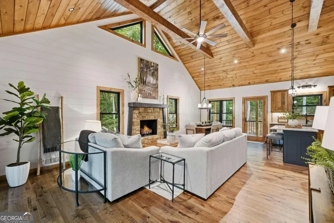
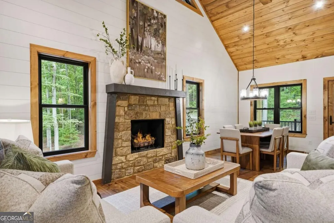
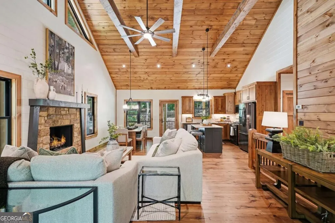
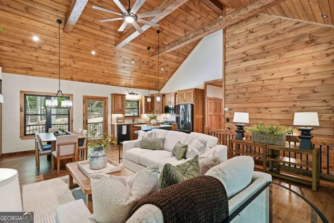
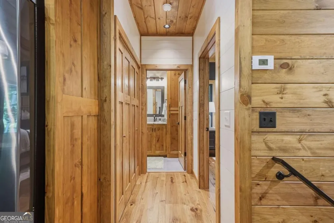
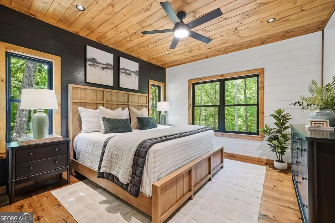
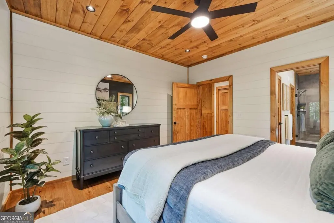
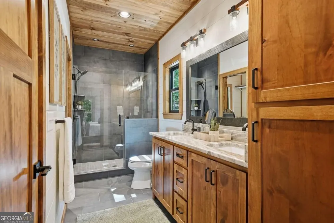
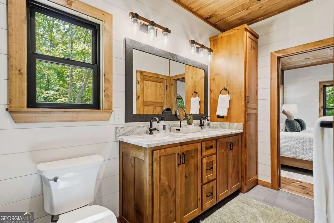
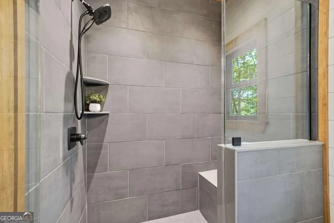
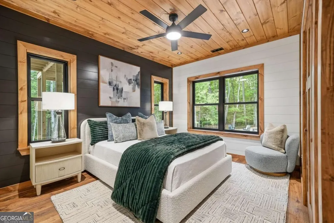
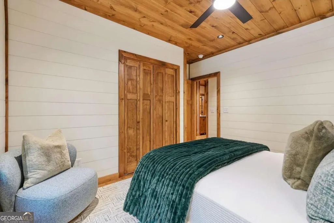
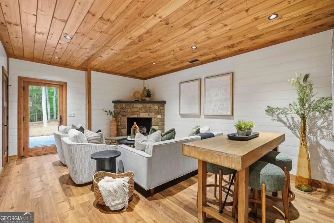
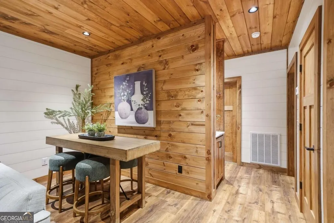
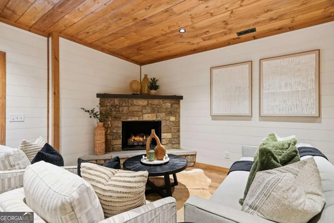
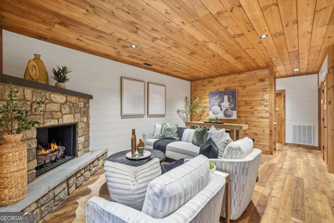
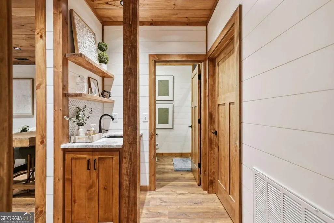
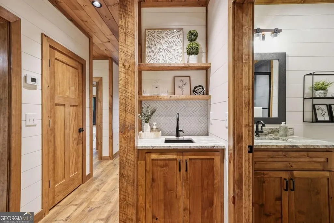
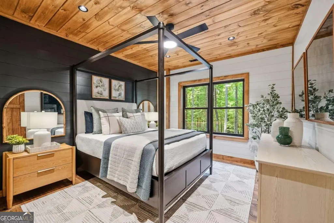
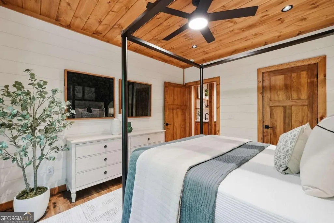
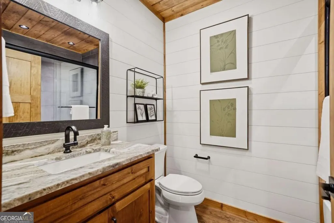
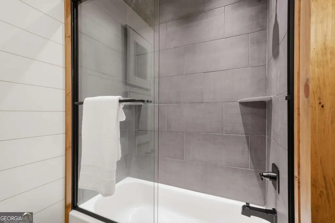
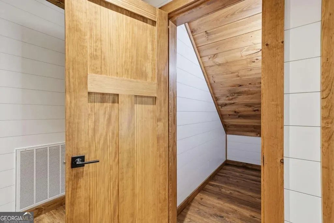
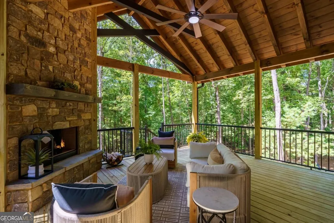
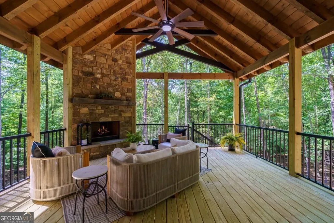
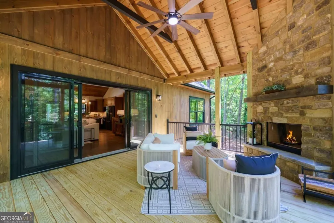
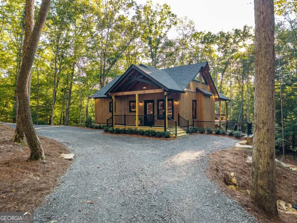
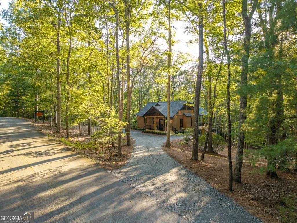
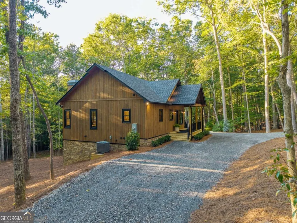
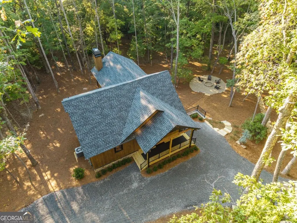
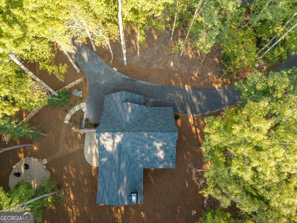
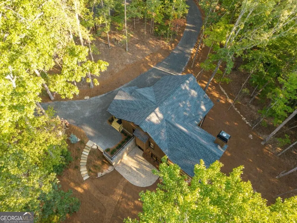
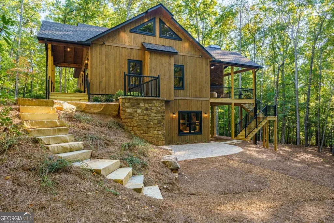
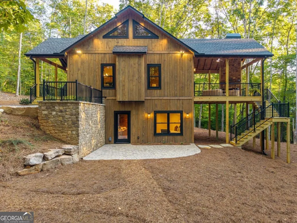
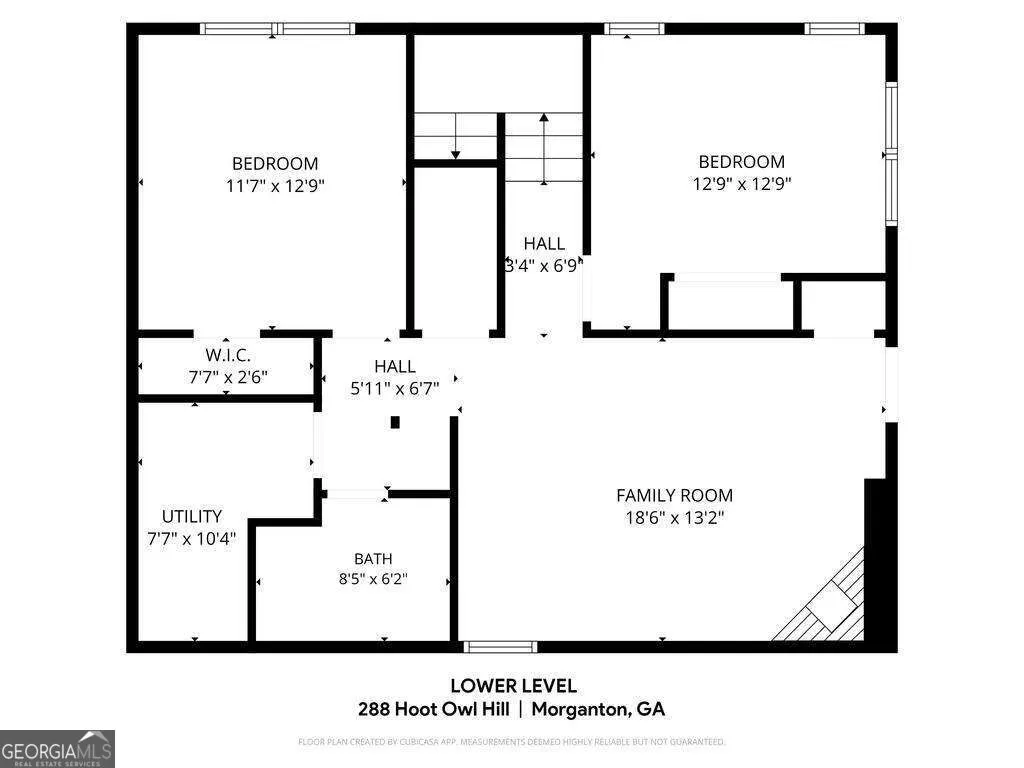
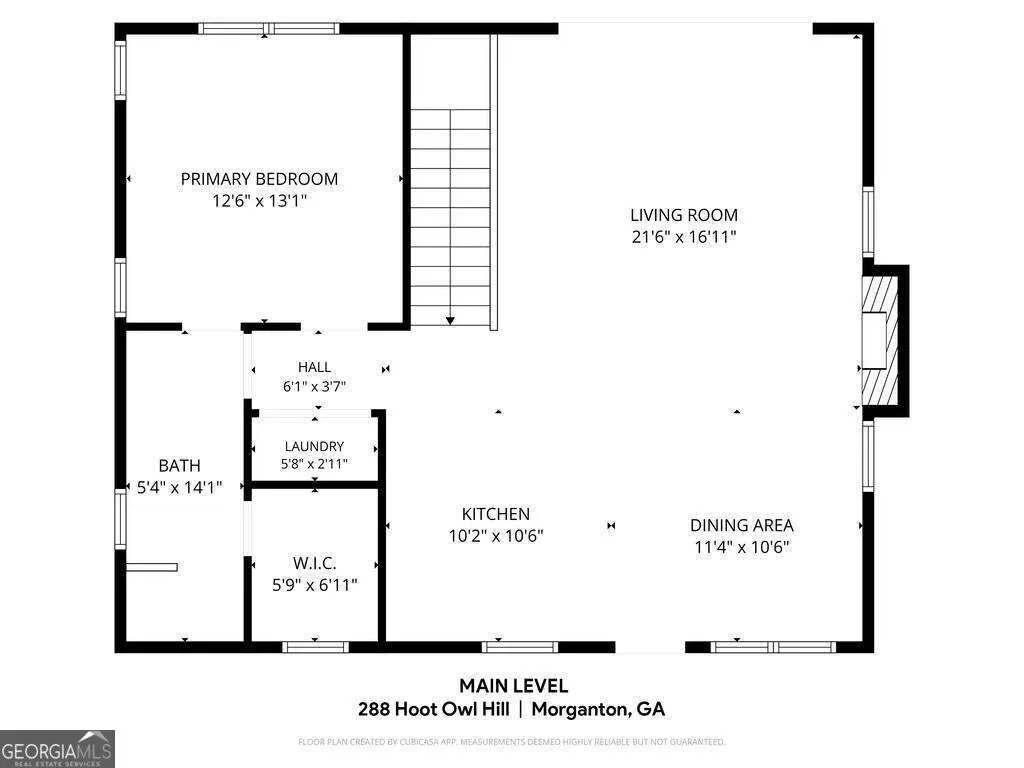
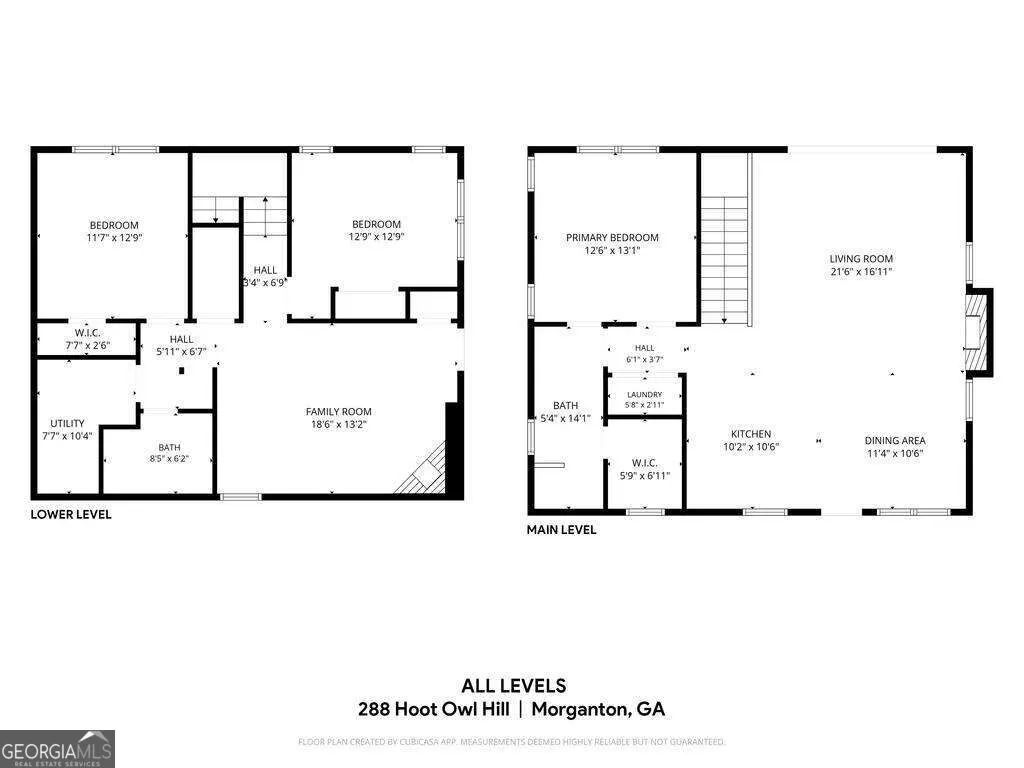
NEW CONSTRUCTION * HIGH-END FINISHES * CLOSE TO HIKING TRAILS. This is mountain living without the builder-grade shortcuts, thoughtfully finished inside and out for a home that feels custom from the moment you arrive. Just 2.3 miles from the Wilscot Gap hiking trail and 6 miles from Morganton Point, the location makes it easy to trade everyday routine for time on the trail, by the lake, or gathered at home with friends. Roads leading to the home are all paved, making access easy year-round. Professional landscaping, a circular driveway, maintenance-free black aluminum railings, and extensive stonework give the property a finished, established feel rarely seen in new construction, with stone-clad walls, landscaped steps and boulders, and a built-in stone fire pit creating a true outdoor gathering space. Designed for easy main-level living, the private primary suite is conveniently located on the main floor, well separated from the 2 additional bedrooms downstairs, and features dual sinks, granite countertops, and a tiled step-in shower. The living room opens directly to a covered deck with a wood-burning fireplace, creating a natural extension of the entertaining space, while the paver patio below is pre-wired and ready for a hot tub. Inside, hickory floors, gas logs, ceiling fans throughout, a tankless water heater, and dual-fuel zoned heating add comfort and efficiency. The kitchen pairs knotty alder cabinetry with granite countertops, a tile backsplash, under-cabinet lighting, a 6-burner range, and Frigidaire Gallery black stainless appliances. The finished walk-out lower level offers 2 bedrooms, a full bath, bonus room, wet bar, and direct patio access, giving guests their own comfortable retreat. Short-term rental-friendly and equally suited as a primary residence, mountain getaway, or investment property, this home offers flexibility along with standout craftsmanship. Come see how much more new construction can offer when the details are done right.
| Elementary School | Middle School | High School |
|---|---|---|
| East Fannin Elementary School | Fannin Middle School | Fannin High School |
| Price History | |
|---|---|
| 9/17/2026 | Listed $799,000 |
General Features
| Sewer | Septic Tank |
|---|---|
| Heating | Central,Propane |
| Cooling | Ceiling Fan(s),Central Air,Electric |
| Utilities | High Speed Internet |
| Roof | Metal |
| Appliances | Dishwasher,Gas Water Heater,Microwave,Refrigerator |
| HOA Fee | 700 |
| Association Fee Includes | Other |
| Patio/Porch Features | Deck,Patio |
| Architectural Style | Craftsman |
| Construction Materials | Stone,Wood Siding |
| Year Built | 2026 |
| Electric | 220 Volts |
| View | Mountain(s) |
| Levels | Two |
| Property Subtype | Cabin,Single Family Residence |
| Community Features | Gated |
| County | Fannin |
| New Construction | true |
| Property Type | Residential |
| HOA | true |
| Attached Garage | false |
| Subdivision Name | Wilscott Winds |
| Garage Y/N | false |
| Other Structures | Other |
| Full Baths | 2 |
| Status | New |
| Directions | Starting from downtown Morganton, take Lake Dr 62 ft; continue on GA-60 0.1 mi; R on GA-60 5.5 mi; L on Hoot Owl Hill 0.2 mi; home is on the R; sign in place. |
| High School | Fannin |
| City | Morganton |
| Lot Size Units | Acres |
| Lot Size Square Feet | 87991.2 |
| Carport Y/N | false |
| Elementary School | East Fannin |
| Property Attached Y/N | true |
| Land Lease Y/N | false |
| Home Warranty Y/N | false |
| Middle/Junior High School | Fannin |
| Property Condition | New Construction |
| Structure Type | Cabin |
| Building Area Units | Square Feet |
| Living Area Units | Square Feet |
| Standard Status | Active |
Interior Features
| Interior Amenities | Master On Main Level |
|---|---|
| Basement | Finished,Full |
| Flooring | Tile |
| Total Fireplaces | 3 |
| Fireplace Features | Gas Log,Outside |
| Common Walls | 1 Common Wall |
| Air Conditioning Y/N | true |
| Heating Y/N | true |
| Window Features | Double Pane Windows |
| Fireplace Y/N | true |
| Above Grade Finished Area | 952 |
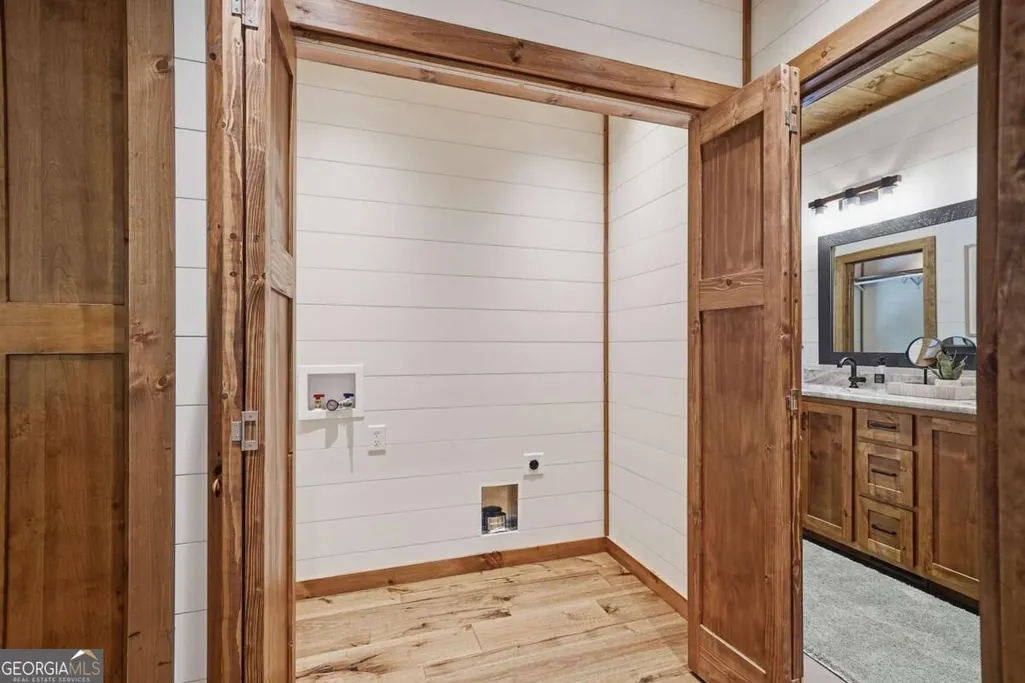
| Laundry Features | In Basement |
| Total Bedrooms | 3 |
| Below Grade Finished Area | 952 |
| Main Level Bedrooms | 1 |
| Main Level Bathrooms | 1 |
| Below Grade Finished Area Unit Type | Square Feet |
| LivingAreaSource | Public Records |
| Above Grade Finished Area Unit Type | Square Feet |
| Kitchen Features | Breakfast Bar,Solid Surface Counters |
| Total Baths | 2 |
| Dining Room Features | Dining Rm/Living Rm Combo |
Exterior Features
| Vegetation | Partially Wooded |
|---|---|
| Parking Features | Off Street |
| Lot Features | Level |
| Water Source | Well |
| Lot Size Area | 2.02 |
| Foundation Details | Block |
| Building Area Total | 1904 |
| Lot Size Acres | 2.02 |
| Lot Size Source | Public Records |
Amenities
- Foreclosure
- Views
- Short Sale
- New Construction
- Adult 55+
- Lease To Own
- No HOA Fees
- Furnished
- Primary On Main
- Air Conditioning
- Seller Finance
- Green
- Fixer Upper
- Horse
- Golf
- Fireplace
- Deck
- Garage
- Basement
- Pool
Property vs Single Family Average in 30560
Price
Year Built

 ©2026 Georgia Multiple Listing Service All information deemed reliable but not guaranteed. All properties are subject to prior sale, change or withdrawal. Neither listing broker(s) or information provider(s) shall be responsible for any typographical errors, misinformation, misprints and shall be held totally harmless. Listing(s) information is provided for consumer's personal, non-commercial use and may not be used for any purpose other than to identify prospective properties consumers may
