
Address
180 Oakwood Circle, Stockbridge, GA
Price
$ 299,000
Property Attributes
- MLS#10849001
- TypeSingle Family
- Listing Status New
- CountyHenry
- CityStockbridge
- NeighborhoodOakwood Village
- Zip30281
- StyleBrick 4 Side
- Year Built1996
- Taxes$ 4652
- Price$ 299,000
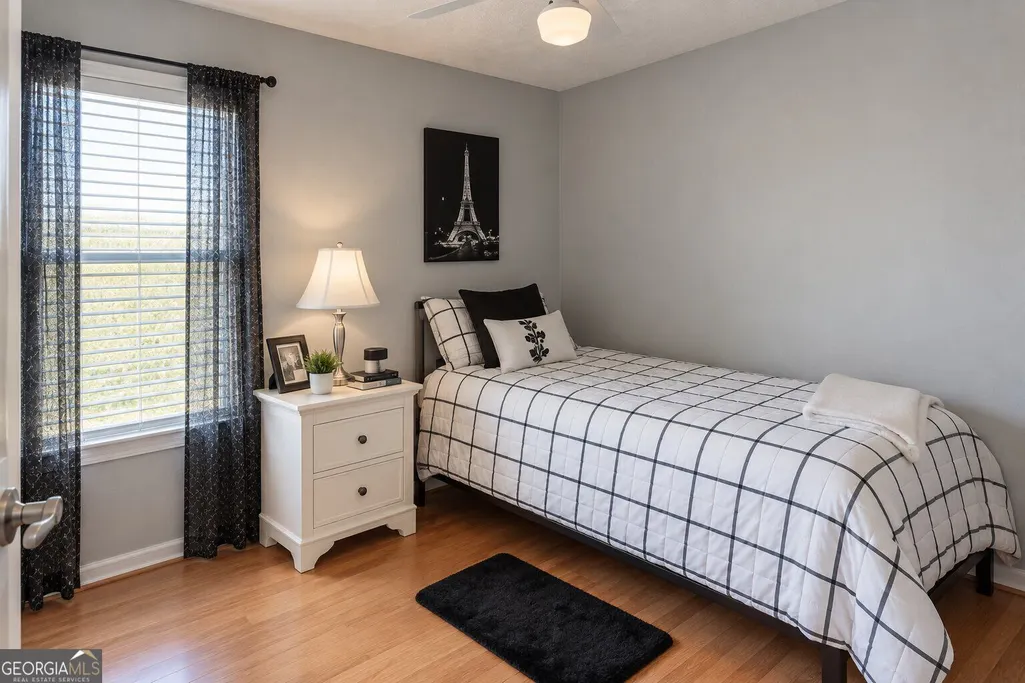
- Bedrooms4
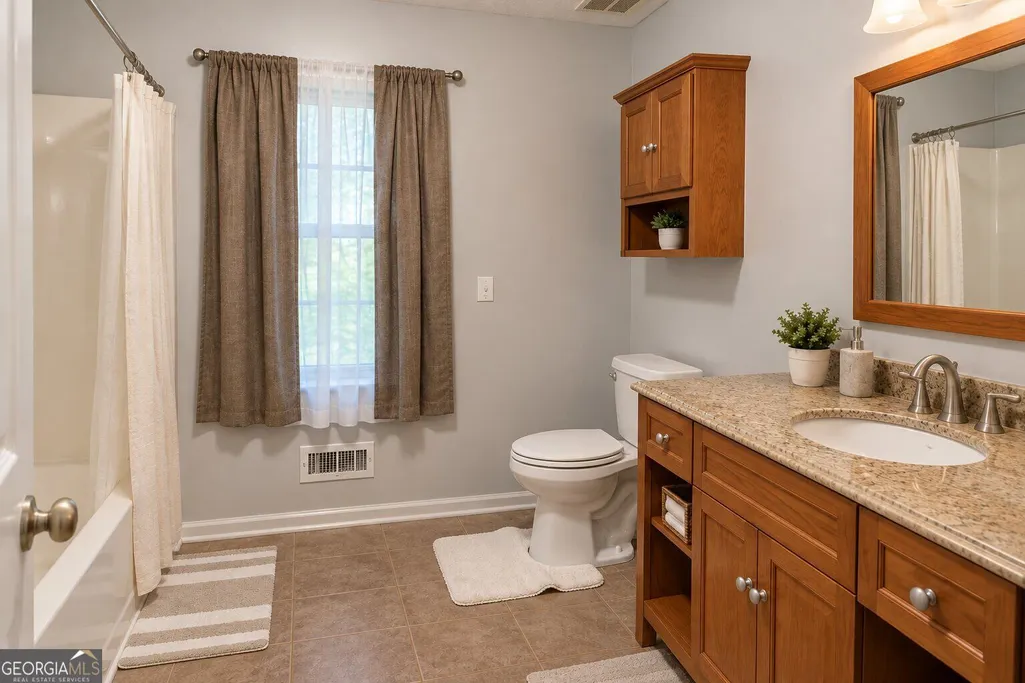
- Full Bathrooms3
- Half Bathrooms0
- Sqr Footage1908
- Lot Size0.15 Acres
Data Source:
Georgia MLS (GAMLS)
Property Description
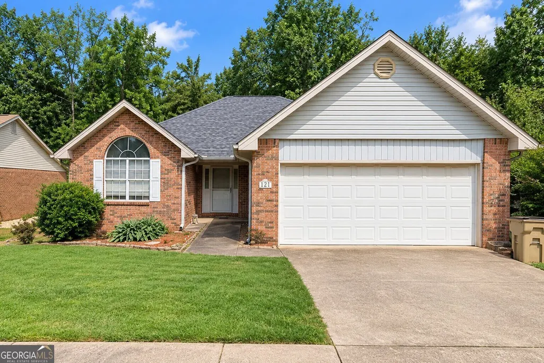
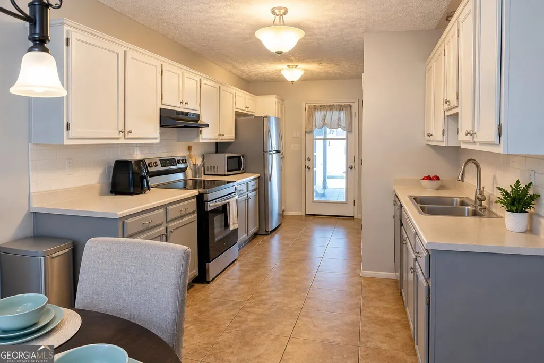
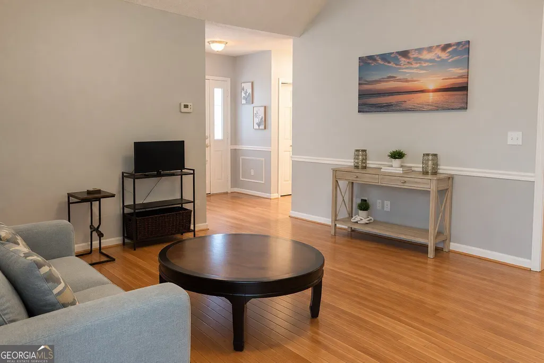
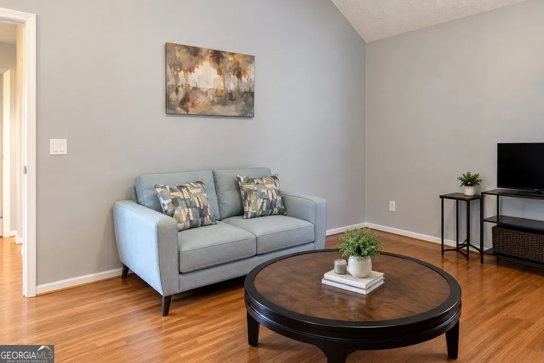
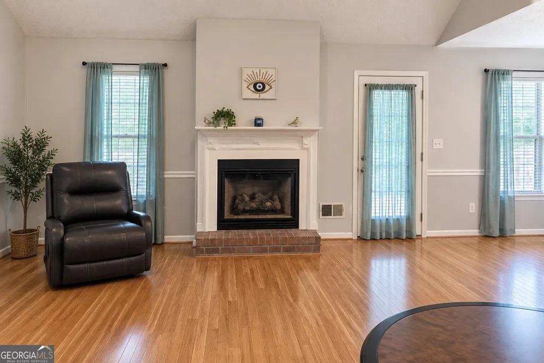
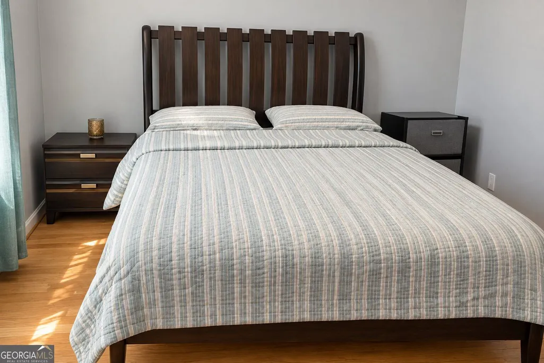
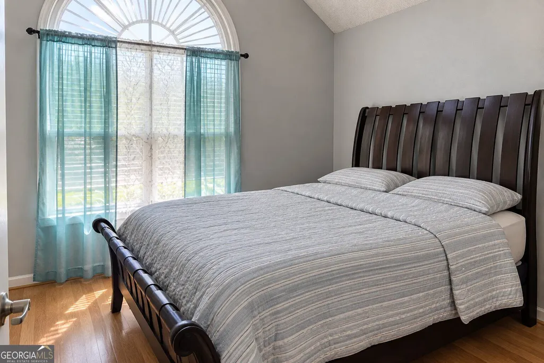
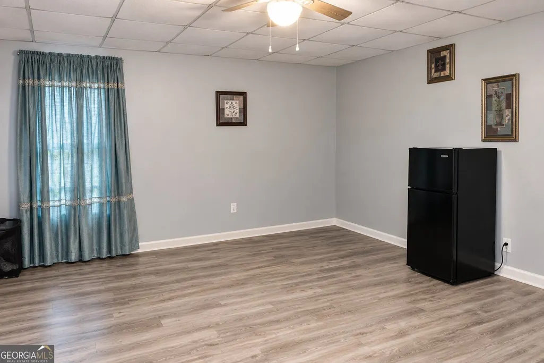
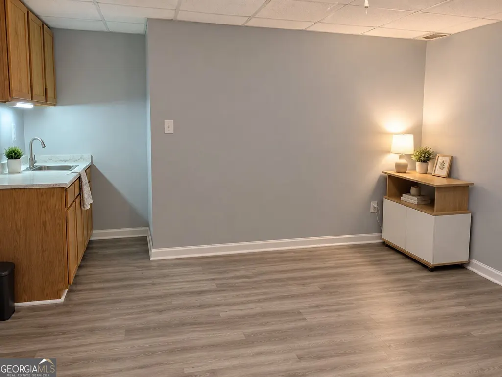
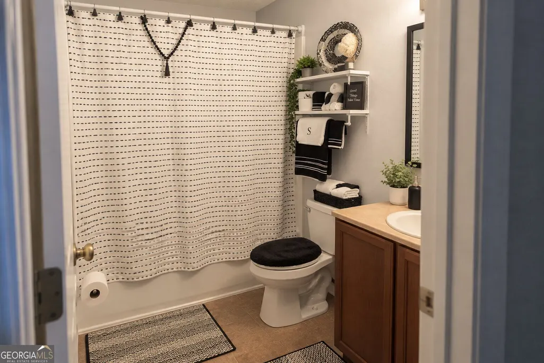
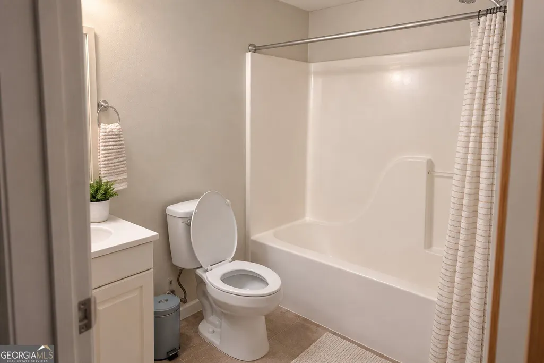
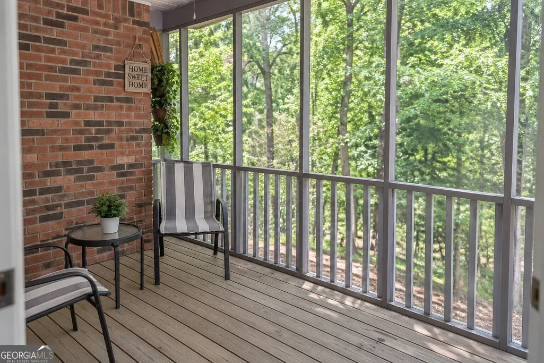
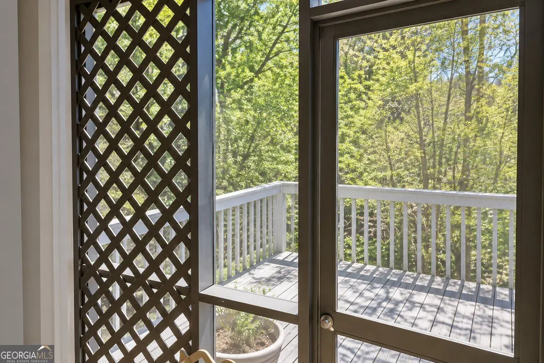
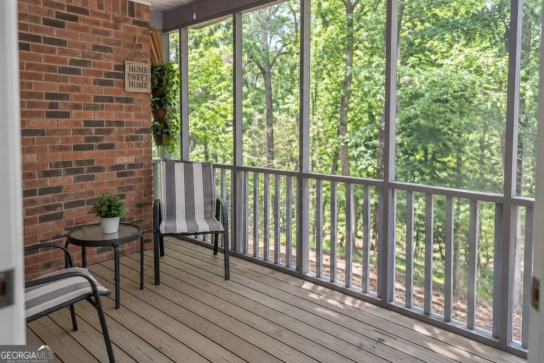
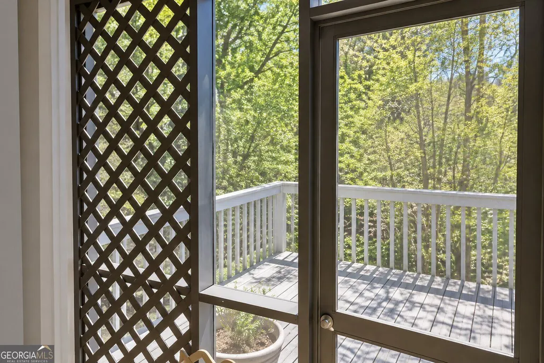
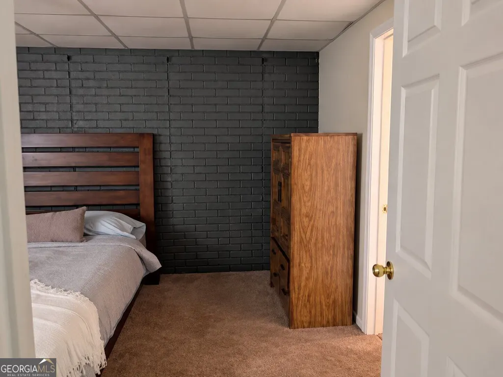
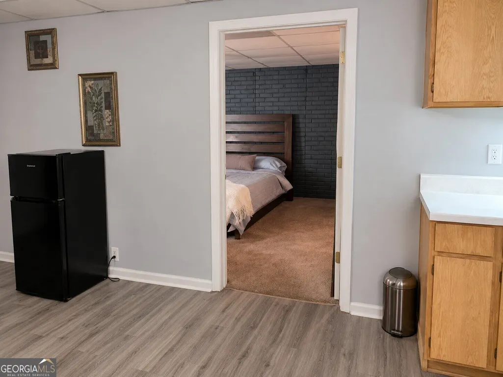
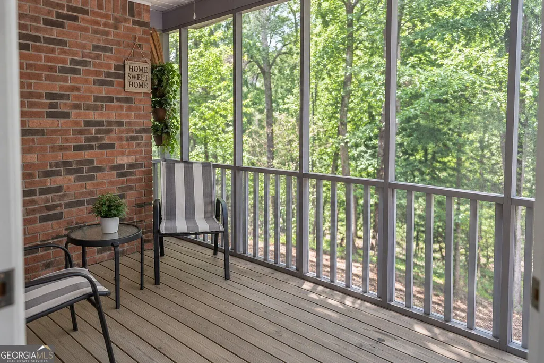
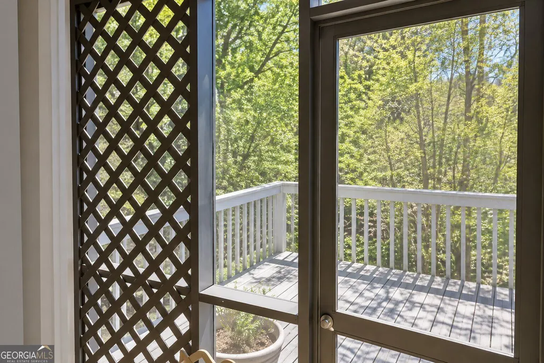
Welcome home to 180 Oakwood Circle! This well-kept, four-sided brick ranch offers timeless curb appeal, comfortable living spaces, and a convenient Stockbridge location. Situated in the desirable Oakwood Village community, this home features a spacious floor plan with a cozy fireplace, a well-appointed kitchen with breakfast area and pantry, and a private primary suite complete with a walk-in closet, soaking tub, and separate shower. One of the home's standout features is the finished basement apartment, complete with a full kitchen and additional living space. This versatile area offers incredible flexibility for a variety of needs whether you're looking for an opportunity for additional rental income, a private space for an adult child, comfortable accommodations for extended family, or a potential in-law suite. It's an excellent setup for multigenerational living, providing privacy and independence while keeping loved ones close. The attached two-car garage provides convenient kitchen-level access, making everyday arrivals and unloading groceries a breeze. Step outside and enjoy the screened-in porch overlooking the fenced backyard, offering a comfortable space to relax, entertain, or enjoy your morning coffee. Mature greenery adds privacy and creates a peaceful outdoor setting. Location is a major convenience! The home is close to shopping, dining, schools, medical services, and major roadways, with easy access to I-75. Nearby shopping and everyday conveniences include Spivey Junction, Stockbridge Village, and Villages at Eagles Landing, providing easy access to groceries, restaurants, retail, and services. With its well-maintained brick exterior, finished basement apartment with full kitchen, flexible multigenerational living options, private backyard, screened porch, two-car garage, and convenient location, 180 Oakwood Circle offers the space, flexibility, and functionality you've been looking for in Stockbridge. Come see all this home has to offer!
| Elementary School | Middle School | High School |
|---|---|---|
| Pates Creek Elementary School | Dutchtown Middle School | Dutchtown High School |
| Price History | |
|---|---|
| 9/18/2026 | Listed $299,000 |
General Features
| Sewer | Public Sewer |
|---|---|
| Heating | Central |
| Cooling | Central Air |
| Utilities | Electricity Available,Water Available |
| Roof | Composition |
| Appliances | Microwave,Refrigerator |
| Association Fee Includes | None |
| Architectural Style | Brick 4 Side |
| Construction Materials | Brick |
| Year Built | 1996 |
| Levels | One |
| Property Subtype | Single Family Residence |
| Tax Year | 2025 |
| Community Features | None |
| County | Henry |
| New Construction | false |
| Property Type | Residential |
| HOA | false |
| Attached Garage | false |
| Subdivision Name | Oakwood Village |
| Garage Y/N | true |
| Full Baths | 3 |
| Status | New |
| Directions | From Hudson Bridge Road, turn right onto Oakwood Manor Drive then turn right onto Oakwood Circle. |
| High School | Dutchtown |
| City | Stockbridge |
| Lot Size Units | Square Feet |
| Lot Size Square Feet | 6534 |
| Carport Y/N | false |
| Elementary School | Pates Creek |
| Land Lease Y/N | false |
| Tax Annual Amount | 4652.24 |
| Home Warranty Y/N | false |
| Middle/Junior High School | Dutchtown |
| Property Condition | Resale |
| Structure Type | House |
| Building Area Units | Square Feet |
| Living Area Units | Square Feet |
| Standard Status | Active |
Interior Features
| Interior Amenities | Double Vanity |
|---|---|
| Basement | None |
| Flooring | Hardwood |
| Total Fireplaces | 1 |
| Air Conditioning Y/N | true |
| Heating Y/N | true |
| Fireplace Y/N | true |
| Above Grade Finished Area | 1908 |
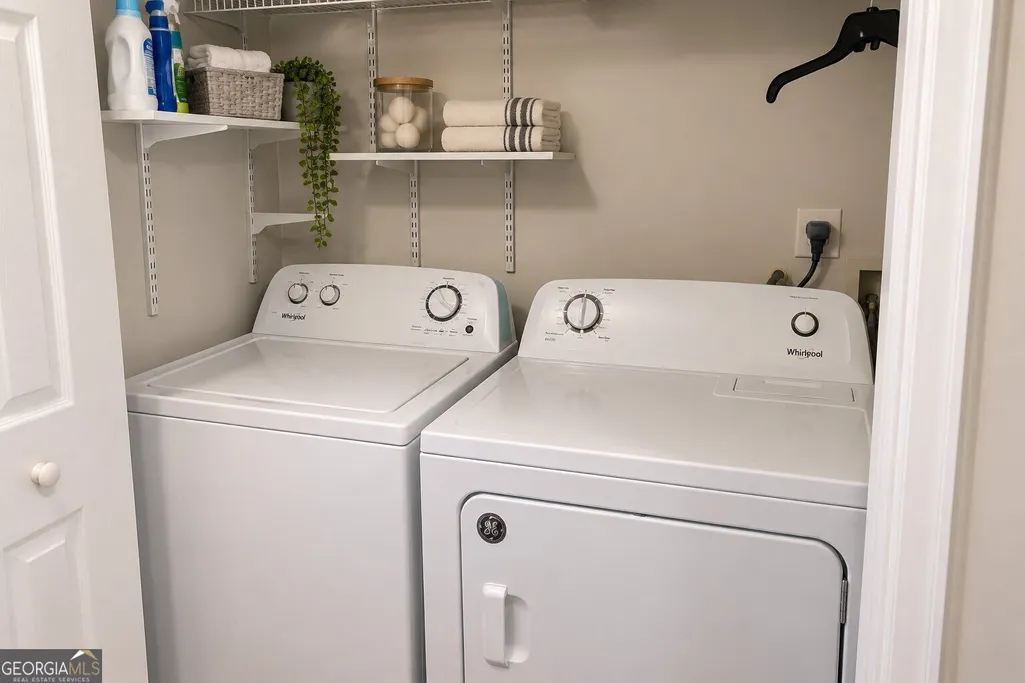
| Laundry Features | Laundry Closet |
| Total Bedrooms | 4 |
| Main Level Bedrooms | 4 |
| Main Level Bathrooms | 3 |
| Below Grade Finished Area Unit Type | Square Feet |
| LivingAreaSource | Other |
| Above Grade Finished Area Unit Type | Square Feet |
| Total Baths | 3 |
Exterior Features
| Parking Features | Garage |
|---|---|
| Lot Features | Level |
| Water Source | Public |
| Lot Size Area | 6534 |
| Building Area Total | 1908 |
| Lot Size Acres | 0.15 |
| Lot Size Source | Public Records |
Amenities
- Foreclosure
- Views
- Short Sale
- New Construction
- Adult 55+
- Lease To Own
- No HOA Fees
- Furnished
- Primary On Main
- Air Conditioning
- Seller Finance
- Green
- Fixer Upper
- Horse
- Golf
- Fireplace
- Deck
- Garage
- Basement
- Pool
Property vs Single Family Average in 30281
Price
Taxes
Year Built

 ©2026 Georgia Multiple Listing Service All information deemed reliable but not guaranteed. All properties are subject to prior sale, change or withdrawal. Neither listing broker(s) or information provider(s) shall be responsible for any typographical errors, misinformation, misprints and shall be held totally harmless. Listing(s) information is provided for consumer's personal, non-commercial use and may not be used for any purpose other than to identify prospective properties consumers may
