
Primary on Main

Address
217 Parkridge Drive, Woodstock, GA
Price
$ 330,000
Property Attributes
- MLS#7835172
- TypeSingle Family
- Listing Status Active
- CountyCherokee
- CityWoodstock
- NeighborhoodParkview at Towne Lake
- Zip30189
- StyleRanch
- Year Built1997
- Taxes$ 3401
- Price$ 330,000
- Bedrooms2
- Full Bathrooms2
- Half Bathrooms0
- Lot Size0.17 Acres
Data Source:
First Multiple Listing Services (FMLS)
Property Description
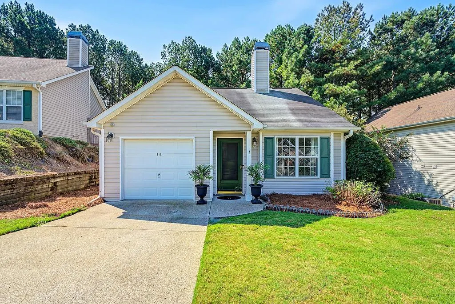
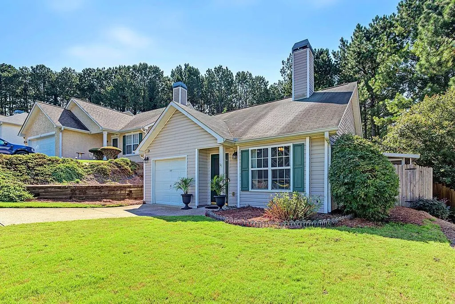
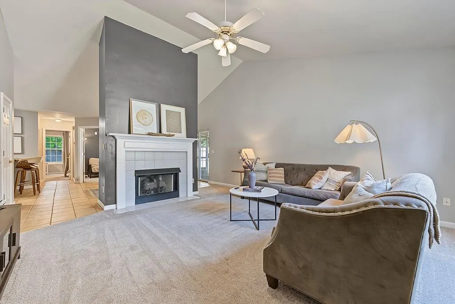
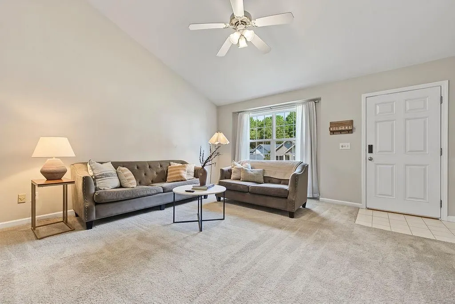
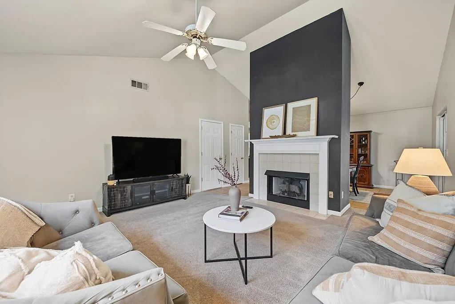
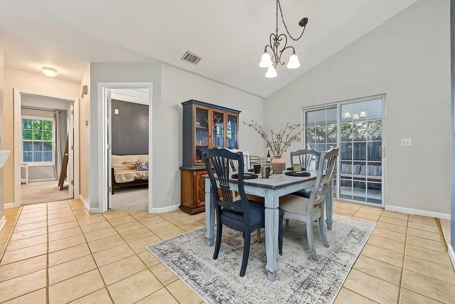
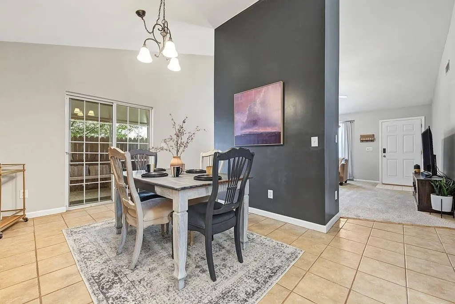
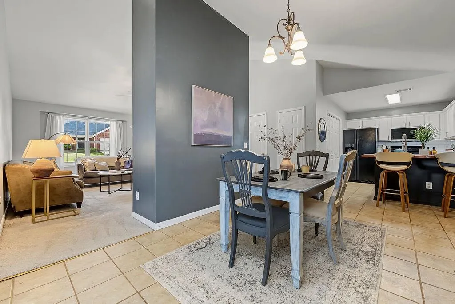
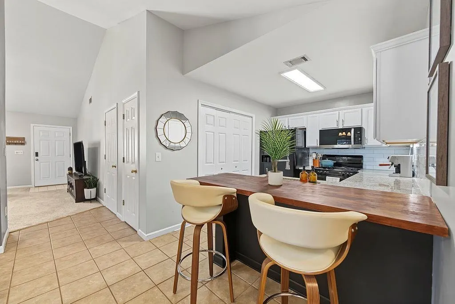
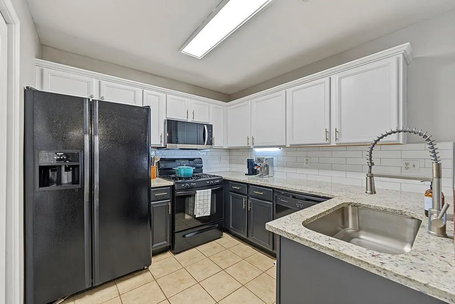
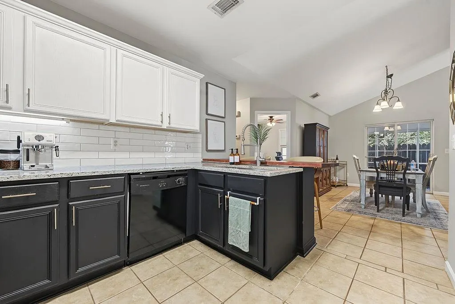
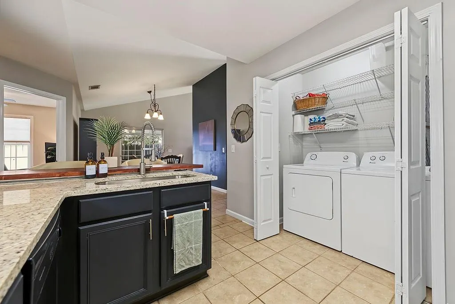
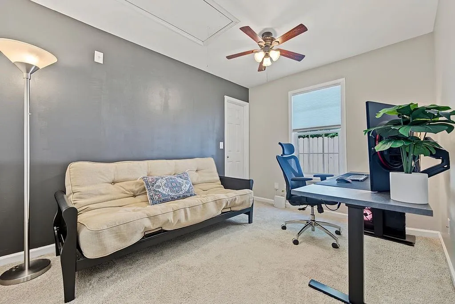
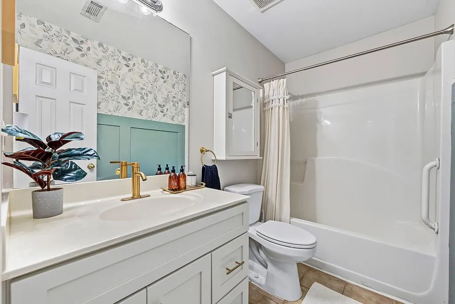
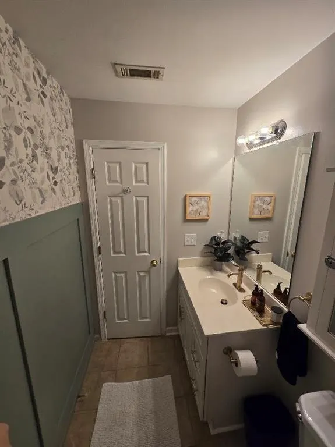
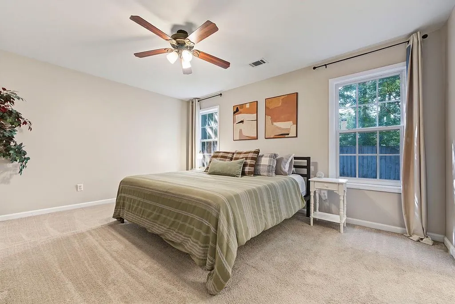
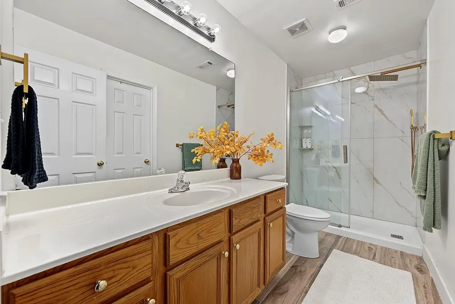
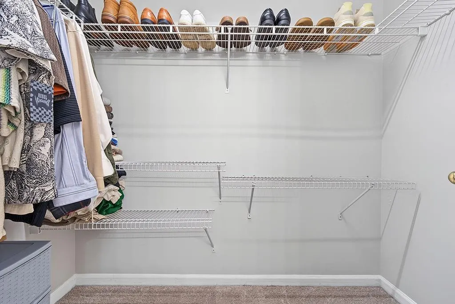
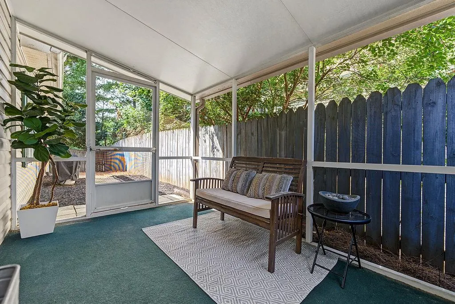
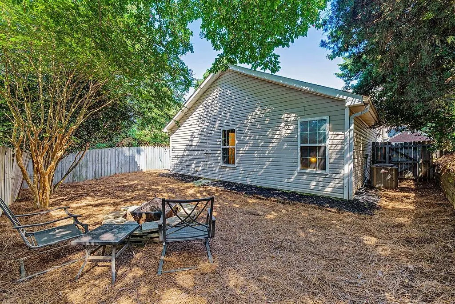
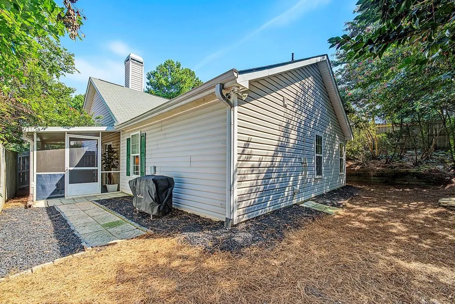
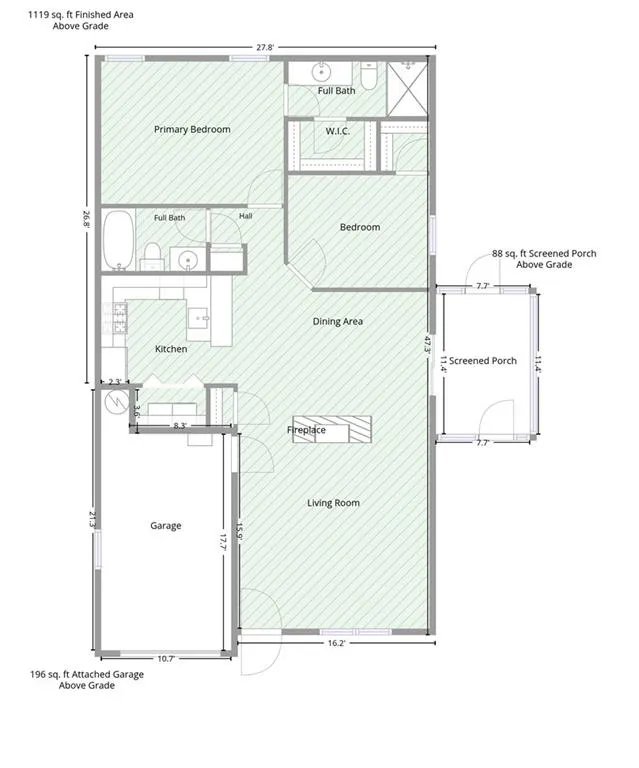
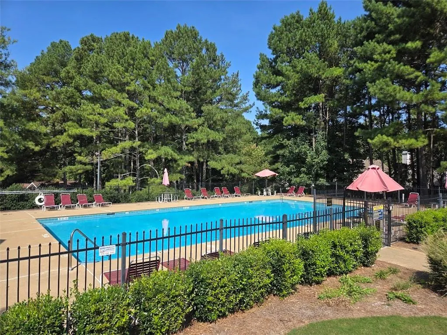
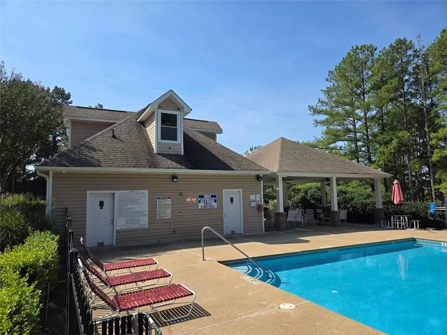
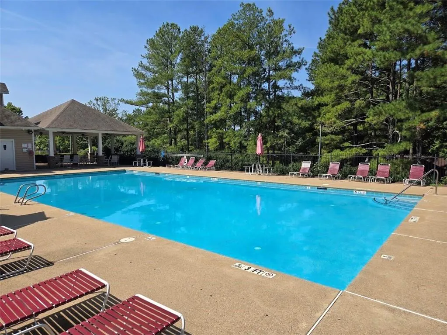
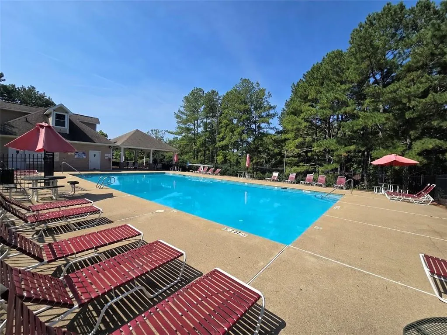
LOCATION, LOCATION, LOCATION! Welcome to this cozy 2-bedroom, 2-bath home tucked away on a quiet cul-de-sac in Woodstock, conveniently located near shopping, dining, Downtown Woodstock, walking trails and the new Woodstock Mill District. Step inside to an open-concept living space featuring a vaulted ceiling and a beautiful fireplace on its own wall, creating a natural focal point while maintaining the open flow between the living and dining areas. The renovated kitchen features granite countertops, white subway tile backsplash, a breakfast bar and stylish two-tone cabinetry. Both bathrooms have been renovated, including the spacious primary bath with LVT flooring, a walk-in shower with tile extending to the ceiling and a walk-in closet. The outdoor space is just as inviting and convenient, with a screened-in porch, fenced backyard, firepit and outdoor shower. The HOA maintains the front yard, while the shaded, pine-straw backyard stays naturally cooler and means no grass to mow! Relax on the screened porch, gather around the firepit or walk through the backyard gate for quick access to the community pool. Woodstock living doesn't get much more convenient! Renovated, open, and perfectly positioned for the Woodstock lifestyle!
| Elementary School | Middle School | High School |
|---|---|---|
| Carmel Elementary School | Woodstock Middle School | Woodstock High School |
| Price History | |
|---|---|
| 9/17/2026 | Listed $330,000 |
General Features
| Sewer | Public Sewer |
|---|---|
| Heating | Forced Air,Natural Gas |
| Cooling | Ceiling Fan(s),Central Air |
| Utilities | Electricity Available,Natural Gas Available,Sewer Available,Water Available |
| Roof | Composition |
| Appliances | Dishwasher,Disposal,Dryer,Gas Range,Microwave,Refrigerator,Washer |
| HOA Fee | 244 |
| Garage Spaces | 1 |
| Association Fee Includes | Maintenance Grounds,Swim |
| Patio/Porch Features | Covered,Rear Porch,Screened |
| Architectural Style | Ranch |
| Pool Features | None |
| Security Features | Smoke Detector(s) |
| Construction Materials | Frame,Vinyl Siding |
| Year Built | 1997 |
| Electric | 110 Volts |
| View | Other |
| Levels | One |
| Property Subtype | Single Family Residence |
| Tax Year | 2025 |
| Parcel Number | 15N11G 020 |
| Waterfront Features | None |
| Community Features | Homeowners Assoc,Near Shopping,Near Trails/Greenway,Pool,Other |
| Accessibility | None |
| Assoc Fee Paid Per | Quarterly |
| County | Cherokee - GA |
| Property Type | Residential |
| HOA | true |
| Energy Efficient | None |
| Subdivision Name | Parkview at Towne Lake |
| Green Energy Generation | None |
| Other Structures | None |
| Full Baths | 2 |
| Status | Active |
| Directions | I-575 North to Exit 8 (Towne Lake Pkwy), Turn left on Towne Lake Pkwy, Right on Stoneforest Drive, Left on Parkridge Drive. Home is on the LEFT. Sign in the yard. |
| High School | Woodstock |
| City | Woodstock |
| Body of Water | None |
| Spa Features | None |
| Elementary School | Carmel |
| Property Attached Y/N | false |
| Land Lease Y/N | false |
| Tax Annual Amount | 3401 |
| Home Warranty Y/N | false |
| Middle/Junior High School | Woodstock |
| Property Condition | Resale |
| Virtual Tour | https://unbranded.visithome.ai/NjZy66eDXKzKuypXBMt4EH?mu=ft |
| Standard Status | Active |
| Tax Lot | 20 |
| Freehold | IDX |
| Corporate Owner | None |
Interior Features
| Interior Amenities | Disappearing Attic Stairs,Walk-In Closet(s),Other |
|---|---|
| Basement | None |
| Flooring | Carpet,Luxury Vinyl,Tile |
| Total Fireplaces | 1 |
| Fireplace Features | Gas Log,Gas Starter,Living Room |
| Common Walls | No Common Walls |
| Window Features | None |
| Laundry Features | In Kitchen,Laundry Closet,Main Level |
| Total Bedrooms | 2 |
| Room Type | Sun Room |
| Main Level Bedrooms | 2 |
| Main Level Bathrooms | 2 |
| Kitchen Features | Breakfast Bar,Stone Counters,Other |
| Total Baths | 2 |
| RoomBedroomFeatures | Master on Main |
| Primary Bathroom Features | Shower Only,Other |
| Dining Room Features | Open Concept |
Exterior Features
| Exterior Amenities | Rain Gutters,Other |
|---|---|
| Fencing | Back Yard,Fenced |
| Parking Features | Driveway,Garage,Garage Door Opener,Garage Faces Front,Kitchen Level,Level Driveway |
| Lot Features | Back Yard,Front Yard |
| Water Source | Public |
| Foundation Details | Slab |
| Building Area Total | 1130 |
| Lot Dimensions | x |
| Lot Size Acres | 0.17 |
| Road Surface Type | Paved |
| Lot Size Source | Public Records |
| Road Frontage Type | Other |
| Other Equipment | None |
| Horse Amenities | None |
Amenities
- Foreclosure
- Views
- Short Sale
- New Construction
- Adult 55+
- Lease To Own
- No HOA Fees
- Furnished
- Primary On Main
- Air Conditioning
- Seller Finance
- Green
- Fixer Upper
- Horse
- Golf
- Fireplace
- Deck
- Garage
- Basement
- Pool
Property vs Single Family Average in 30189
Statistics provided by Inside Real Estate
Price
Taxes
Year Built

 ©2026 Georgia Multiple Listing Service All information deemed reliable but not guaranteed. All properties are subject to prior sale, change or withdrawal. Neither listing broker(s) or information provider(s) shall be responsible for any typographical errors, misinformation, misprints and shall be held totally harmless. Listing(s) information is provided for consumer's personal, non-commercial use and may not be used for any purpose other than to identify prospective properties consumers may
